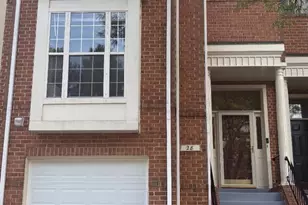
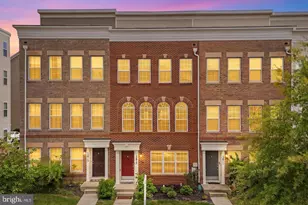
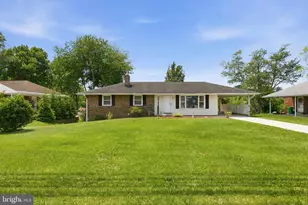
Full Property Details for 3903 Madison Park Ln
General
- Sold For: $530,000
- HOA FEE: $141/month
- Taxes: $5,680 (2026)
- Status: Closed
- Type: Townhouse
- Source: BrightMLSMidAtlantic
- MLS ID: MDMC2242930
- Added to Site: 102 day(s) ago
Interior
- Interior Features: Air Filter System, Bathroom - Soaking Tub, Bathroom - Walk-In Shower, Bathroom - Tub Shower, Carpet, Chair Railings, Combination Dining/Living, Crown Moldings, Floor Plan - Open, Kitchen - Table Space, Pantry, Primary Bath(s), Recessed Lighting, Sprinkler System, Upgraded Countertops, Walk-in Closet(s), Wood Floors
- Fireplace: Yes
- Number of Fireplaces: 1
- Fireplace(s): Electric, Fireplace - Glass Doors
- Appliances: Built-In Microwave, Dishwasher, Disposal, Dryer - Electric, Dryer - Front Loading, Exhaust Fan, Oven/Range - Electric, Refrigerator, Stainless Steel Appliances, Washer, Water Heater
- Flooring: Hardwood, Carpet
Rooms
- Total Bathrooms: 4
- Full Bathrooms: 2
- Half Bathrooms: 2
- Upper Floor Baths: 2
- Upper - Full Baths: 2
- Main Floor Baths: 1
- Main - 1/2 Baths: 1
- Lower Floor Baths: 1
- Lower - 1/2 Baths: 1
- Total Bedrooms: 3
- Bedrooms Upper: 3
Exterior
- Exterior Features: BBQ Grill, Exterior Lighting, Gutter System, Sidewalks, Street Lights
Parking
- Garage: Yes
- Garage Spaces: 2
- Total Spaces: 4
- Parking Features: Asphalt Driveway, Free, Handicap Parking, Lighted Parking, Paved Parking
- Parking Type: Attached Garage, Driveway, Parking Lot
- Garage Description: Additional Storage Area, Basement Garage, Garage - Front Entry, Garage Door Opener, Inside Access, Oversized
Location
- County: MONTGOMERY
- Subdivision: GREENCASTLE TOWNS
- Driving Directions: GPS
School Information
- School District: Montgomery County Public Schools
Community
- Association: Yes
- Assoc. Fees Include: Snow Removal, Trash, Lawn Care Front
- Pets Allowed: Yes
- Pets: Cats OK, Dogs OK
Heating & Cooling
- Central air: Yes
- Cooling Type: Central A/C, Ceiling Fan(s), Heat Pump(s), Programmable Thermostat
- Cooling Fuel: Electric
- Heating Type: Heat Pump(s), Programmable Thermostat
- Heating Fuel: Electric
- Water Heater: Electric
Utilities
- Sewer: Public Sewer
- Water: Public
Structural Information
- Architectural Style: Colonial
- Structure Type: Interior Row/Townhouse
- Construction: Frame
- Basement: Yes
- Basement Entrance: Yes
- Basement Desc.: Fully Finished, Garage Access, Outside Entrance, Space For Rooms, Walkout Level, Water Proofing System, Windows, Daylight, Full
- Foundation: Permanent
- Roof: Composite, Shingle
- Stories Description: Lower 1, Main, Upper 1
- Square Feet: 2,068
- Sq. Ft. Source: Assessor
- Living Area: 2,068 Sq. Ft.
- Finished Above Grnd: 1,672 Sq. Ft.
- Finished Below Grnd: 396 Sq. Ft.
- Year Built: 2008
- Year Built Source: Estimated
- Property Condition: Average, Excellent, Good, Very Good
Unit Information
Lot Features
- Lot Size (Sq. Ft.): 1,640
- Lot Size Source: Estimated
- Zoning: TLD
Financial Considerations
- Price Per Sq. Ft.: $319.92
- Association Fee: $141
- Assoc Fee Freq.: Monthly
- Assessment Year: 2026
- County Tax: $5,218
- County Tax Freq: Annually
- Tax w/Assessment: $489,500
- Tax Amount: $5,680
- Tax Year: 2026
- Terms: Standard Sale
- Tax Total Finished Sq. Ft.: 2068
Disclosures and Reports
- Ownership: Fee Simple
- Inclusions: Alarm system, Ceiling Fans, Clothes Washer/Dryer, Curtain Rods, Fireplace w/Screens, Stainless Steel Appliances- Refrigerator, Microwave, Stove/Range, Dishwasher, Blinds, Grill
- Lot Number: 37
Listed by Keller Williams Flagship, Gina Cunningham
Sold by Keller Williams Capital Properties, MOTI SHIFERAW