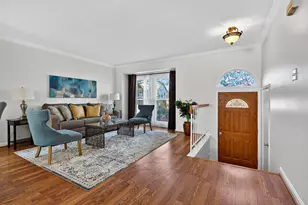
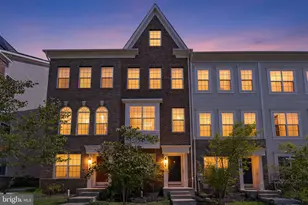
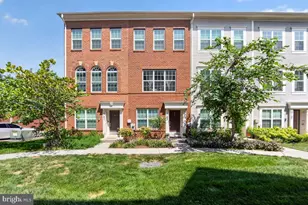
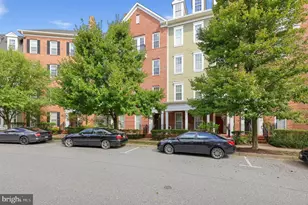
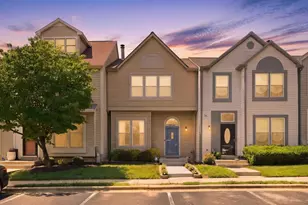
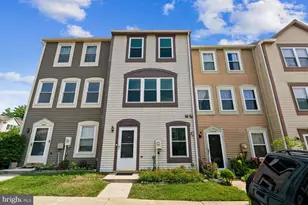
Full Property Details for 41 Scarlet Sage Ct
General
- Sold For: $443,000
- HOA FEE: $82/month
- Taxes: $4,922 (2026)
- Status: Closed
- Type: Townhouse
- Source: BrightMLSMidAtlantic
- MLS ID: MDMC2219134
- Added to Site: 213 day(s) ago
Interior
- Number of Rooms: 12
- Rooms/Areas: Dining Room, Primary Bedroom, Kitchen, Family Room, Bedroom 1, Laundry, Recreation Room, Bathroom 1, Primary Bathroom, Half Bath
- Interior Features: Attic, Bathroom - Tub Shower, Breakfast Area, Carpet, Ceiling Fan(s), Combination Dining/Living, Floor Plan - Traditional, Kitchen - Island, Primary Bath(s), Recessed Lighting, Wood Floors
- Fireplace: Yes
- Number of Fireplaces: 1
- Appliances: Built-In Microwave, Cooktop, Dishwasher, Disposal, Dryer, Microwave, Oven - Single, Refrigerator, Stainless Steel Appliances, Stove, Washer, Water Heater
- Flooring: Carpet, Ceramic Tile, Hardwood
Rooms
- Total Bathrooms: 4
- Full Bathrooms: 3
- Half Bathrooms: 1
- Upper Floor Baths: 2
- Upper - Full Baths: 2
- Main Floor Baths: 1
- Main - 1/2 Baths: 1
- Lower Floor Baths: 1
- Lower - Full Baths: 1
- Total Bedrooms: 3
- Bedrooms Upper: 2
- Bedrooms Lower: 1
- Laundry: Basement, Dryer In Unit, Washer In Unit
Additional Information
- Security/Safety: Smoke Detector, Carbon Monoxide Detector(s)
Exterior
- Exterior Features: Bump-outs, Chimney Cap(s), Extensive Hardscape
Parking
- Assigned Spaces: 2
- Total Spaces: 2
- Parking Features: Assigned
- Parking Type: Parking Lot
Location
- Municipality: Unincorporated
- County: MONTGOMERY
- Subdivision: VALLEY STREAM ESTATES
- Driving Directions: From US-29 North/South: Exit onto MD-198 East (Sandy Spring Rd) toward Laurel. Turn right onto Cedar Tree Dr. Turn right onto Scarlet Sage Dr. Turn right onto Scarlet Sage Ct
- City Limits: Yes
School Information
- School District: Montgomery County Public Schools
- Elementary School: Burtonsville
- Middle School: Benjamin Banneker
- High School: Paint Branch
Community
- Association: Yes
- Assoc. Name: OAK HILLS
- Assoc. Fees Include: Lawn Care Front, Trash, Snow Removal
- Pets Allowed: Yes
- Pets: No Pet Restrictions
Heating & Cooling
- Central air: Yes
- Cooling Type: Central A/C
- Cooling Fuel: Electric
- Heating Type: Forced Air
- Heating Fuel: Electric
- Water Heater: Electric
Utilities
- Sewer: Public Sewer
- Water: Public
- Utility Description: Sewer Available, Water Available
Structural Information
- Architectural Style: Colonial
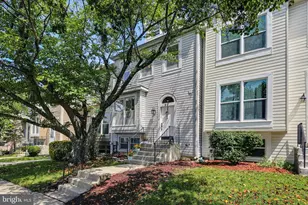
- Structure Type: Interior Row/Townhouse
- Construction: Frame, Vinyl Siding
- Basement: Yes
- Basement Entrance: Yes
- Basement Desc.: Fully Finished, Outside Entrance, Walkout Level, Heated, Improved, Interior Access, Rear Entrance, Windows
- Foundation: Block
- Roof: Composite, Shingle
- Walls/Ceilings: Dry Wall
- Windows: Double Hung, Energy Efficient
- Doors: Sliding Glass, Insulated
- Entry Floor Number: 1
- Stories/Levels: 2
- Stories Description: Lower 1, Main, Upper 1
- Square Feet: 1,953
- Sq. Ft. Source: Estimated
- Living Area: 1,953 Sq. Ft.
- Finished Above Grnd: 1,302 Sq. Ft.
- Finished Below Grnd: 651 Sq. Ft.
- Year Built: 1985
- Year Built Source: Estimated
- Property Condition: Very Good
Unit Information
- Bathrooms-Lower: 1
- Bedrooms-Lower: 1
Additional Structures
Lot Features
- Lot Size Source: Estimated
- Zoning: R200
- Fencing (Description): Fully, Rear, Wood
Financial Considerations
- Price Per Sq. Ft.: $329.49
- Association Fee: $82
- Assoc Fee Freq.: Monthly
- Assessment Year: 2026
- City/TownTax: $4,485
- City/TownTax Freq: Annually
- County Tax: $4,485
- County Tax Freq: Annually
- Tax w/Assessment: $418,100
- Tax Amount: $4,922
- Tax Year: 2026
- Terms: Standard Sale
- Tax Total Finished Sq. Ft.: 1806
Disclosures and Reports
- Ownership: Fee Simple
- Inclusions: Stove/Range, cooktop, microwave, refrigerator, dishwasher, washer/dryer, ceiling fans (2)
- Lot Number: 115
Listed by Compass, Daniel Ross Lowery
Sold by DMV Realty Group, Inc, Pamela Nunzio