This is a carousel with tiles that activate property listing cards. Use the previous and next buttons to navigate.
1/1
$452,000
This is a carousel with tiles that activate property listing cards. Use the previous and next buttons to navigate.
1/1
Property Description
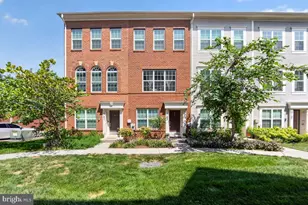
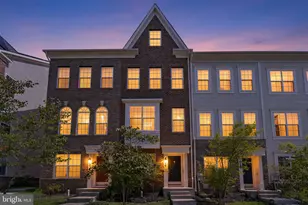
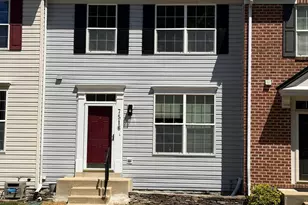
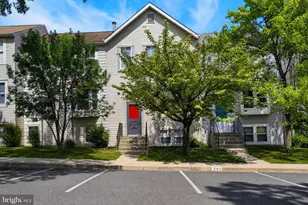
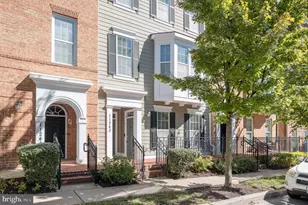
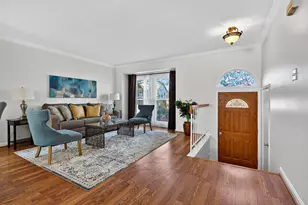
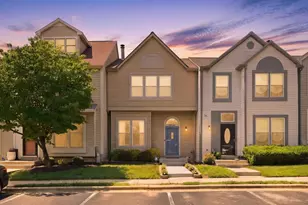
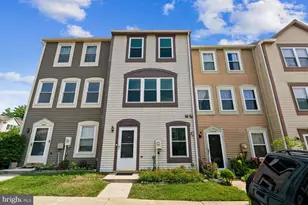
Must-see, beautifully updated and move-in-ready 3-bedroom, 3.5-bath townhome in the sought-after Valley Stream Estates community! From the moment you enter, you'll immediately notice the abundance of natural light reflecting off the hardwood floors and the bright, open-concept layout. The main level is thoughtfully designed with a spacious living room, dining area, conveniently located powder room, and a beautifully updated kitchen overlooking the main living space. The kitchen is a standout, featuring granite countertops, soft-close cabinetry, stainless steel appliances, and plenty of space for everyday living and entertaining. Upstairs, you'll find a generously sized secondary bedroom complete with its own fully renovated en-suite bathroom and ample closet space. Across the hall is the expansive primary suite featuring a beautifully updated bathroom with dual vanities, generous closet space, and a unique private loft. This rare bonus space offers endless possibilities as a home office, additional closet or dressing area, sitting room, reading retreat, or additional living space. The fully finished walkout lower level adds even more flexibility. Enjoy a spacious bonus living area highlighted by a custom built-in electric fireplace, convenient laundry area, additional storage, and direct access to the rear patio and fully fenced backyard-perfect for outdoor entertaining, pets, or simply relaxing outdoors. The lower level is completed by an additional bedroom with its own beautifully updated en-suite full bathroom, making it ideal for guests, extended family, or a private home office. This home has been thoughtfully maintained and upgraded throughout the years, including a full kitchen remodel in 2020 with new cabinetry, granite countertops, and stainless steel appliances; renovated bathrooms (2020); hardwood flooring (2020); architectural-shingle roof (2020); and replacement windows (2020). Ideally located near shopping, dining, parks, and major commuter routes, with convenient access to Route 29, the ICC (MD-200), and I-495, making travel throughout the region easy and convenient.
Full Property Details
Full Property Details for 50 Scarlet Sage Ct
General
- Sold For: $452,000
- HOA FEE: $85/month
- Taxes: $4,846 (2025)
- Status: Closed
- Type: Townhouse
- Source: BrightMLSMidAtlantic
- MLS ID: MDMC2250764
- Added to Site: 55 day(s) ago
Interior
- Fireplace: Yes
- Number of Fireplaces: 1
Rooms
Bathrooms
- Total Bathrooms: 4
- Full Bathrooms: 3
- Half Bathrooms: 1
- Upper Floor Baths: 2
- Upper - Full Baths: 2
- Main Floor Baths: 1
- Main - 1/2 Baths: 1
- Lower Floor Baths: 1
- Lower - Full Baths: 1
Bedrooms
- Total Bedrooms: 3
- Bedrooms Upper: 2
- Bedrooms Lower: 1
Parking
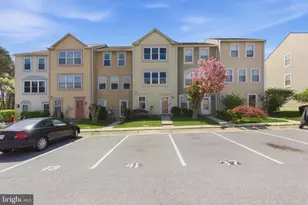
- Parking Type: Parking Lot
Location
- County: MONTGOMERY
- Subdivision: VALLEY STREAM ESTATES
- Driving Directions: please use GPS
School Information
- School District: Montgomery County Public Schools
Community
- Association: Yes
Heating & Cooling
- Cooling Type: Other
- Cooling Fuel: Electric
- Heating Type: Central
- Heating Fuel: Electric
- Water Heater: Electric
Utilities
- Sewer: Public Sewer
- Water: Public
Structural Information
- Architectural Style: Colonial
- Structure Type: Interior Row/Townhouse
- Construction: Frame
- Basement: Yes
- Basement Entrance: Yes
- Basement Desc.: Daylight, Full, Fully Finished, Outside Entrance, Interior Access, Rear Entrance
- Foundation: Other
- Stories Description: Lower 1, Main, Upper 1
- Square Feet: 1,971
- Sq. Ft. Source: Assessor
- Living Area: 1,808 Sq. Ft.
- Finished Above Grnd: 1,320 Sq. Ft.
- Finished Below Grnd: 488 Sq. Ft.
- Year Built: 1986
- Year Built Source: Assessor
Unit Information
Unit 1
- Bathrooms-Lower: 1
- Bedrooms-Lower: 1
Lot Features
- Lot Size (Acres): 0.04
- Lot Size (Sq. Ft.): 1,550
- Lot Size Source: Assessor
- Zoning: R200
Financial Considerations
- Price Per Sq. Ft.: $337.12
- Association Fee: $85
- Assoc Fee Freq.: Monthly
- Assessment Year: 2026
- City/TownTax Freq: Annually
- County Tax: $4,410
- County Tax Freq: Annually
- Tax w/Assessment: $410,600
- Tax Amount: $4,846
- Tax Year: 2025
- Terms: Standard Sale
- Tax Total Finished Sq. Ft.: 1808
Disclosures and Reports
- Ownership: Fee Simple
- Lot Number: 109
Listed by Long & Foster Real Estate, Inc., Amir Forghani
Sold by Real Broker, LLC - Gaithersburg, Kamyar Khazai

Get Pre-Approved Today
Schools
Schools serving 50 Scarlet Sage Ct
School District:Montgomery County Public Schools, Gaithersburg, MD
| Name | Grades | Distance |
|---|---|---|
Burtonsville Elementary School 15516 Old Columbia Pike, Burtonsville, MD 20866 | K-5 | 0.8 mi |
Benjamin Banneker Middle School 14800 Perrywood Drive, Burtonsville, MD 20866 | 6-8 | 1.5 mi |
Paint Branch High School 14121 Old Columbia Pike, Burtonsville, MD 20866 | 9-12 | 1.8 mi |
Disclaimer:
School attendance boundaries provided by ATTOM Data Solutions and are for reference only. Contact the school directly to verify enrollment eligibility.
Price & Sales History for 50 Scarlet Sage Ct
Date
Details
Price
Change
Source
9/02/2026
Sold
$452,000
1.57%
MLS
8/13/2026
Listed
$445,000
—
MLS
Disclaimer: Historical sales information is derived from public records provided by the county offices. Information is not guaranteed and should be independently verified.
50 Scarlet Sage Court, Burtonsville, MD 20866 (MLS# MDMC2250764) is a Townhouse property that was sold at $452,000 on September 02, 2026. Want to learn more about 50 Scarlet Sage Court? Do you have questions about finding other Townhouse real estate for sale in Burtonsville? You can browse all Burtonsville real estate or contact a Coldwell Banker agent to request more information.