This is a carousel with tiles that activate property listing cards. Use the previous and next buttons to navigate.
1/37
$479,999
This is a carousel with tiles that activate property listing cards. Use the previous and next buttons to navigate.
1/37
Property Description
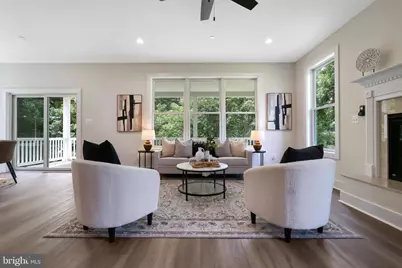
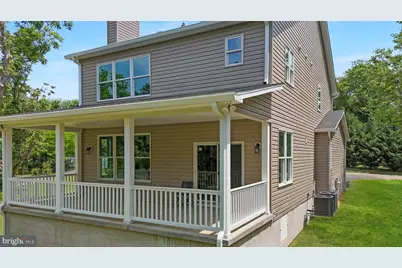
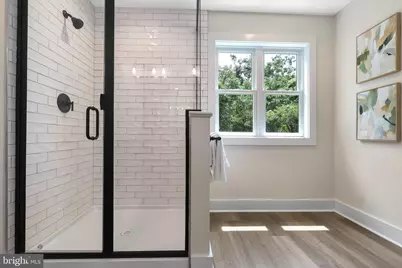
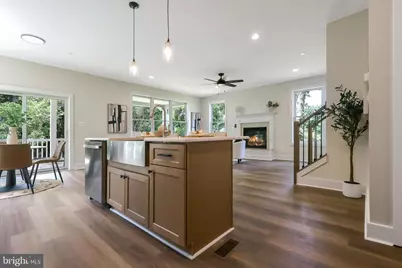
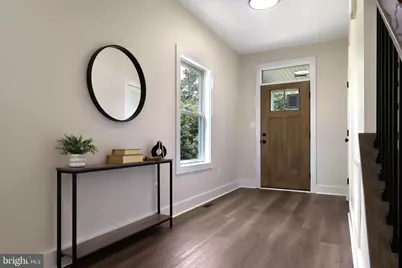
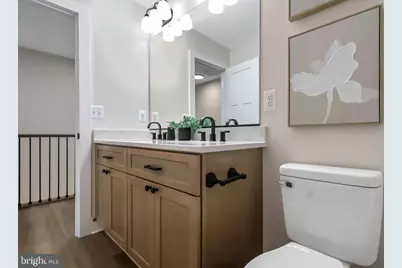
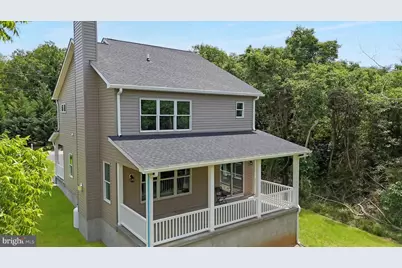
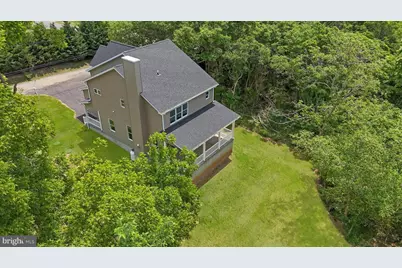
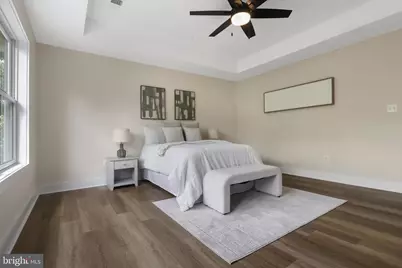
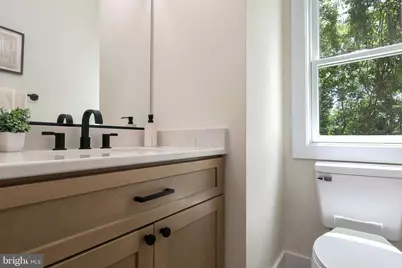
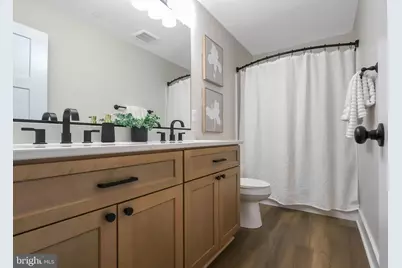
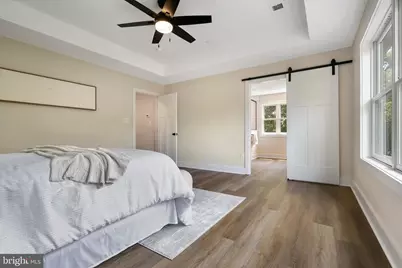
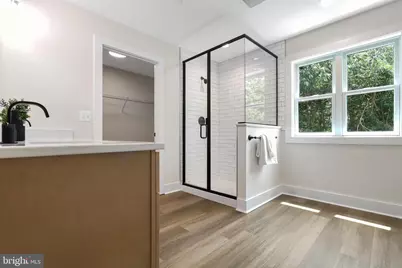
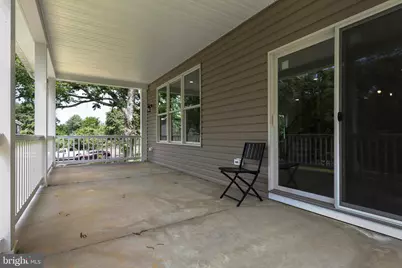
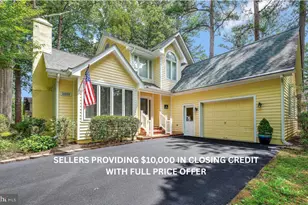
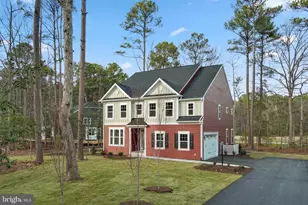
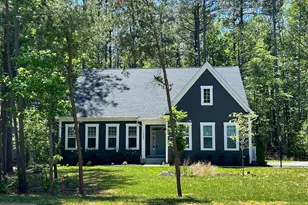
$10,000 seller credit issued with valid full-price offer. This brand-new construction home model "Audrey" offers a refined blend of country rustic feel blended with modern convenience. This exterior showcases a welcoming covered front stoop and an expansive 27' x 10' covered rear concrete porch featuring an Andersen sliding glass door-perfect for relaxing or entertaining. A spacious two-car garage is pre-wired for most electric vehicle chargers. Built with Andersen's highly reputable windows throughout, the home also includes a fully encapsulated, conditioned crawlspace with a commercial-grade dehumidifier for enhanced efficiency and long-term durability. Inside, the main level impresses with 9-foot ceilings, recessed lighting, and an open-concept layout filled with natural light, centered around a cozy gas fireplace. Luxury vinyl plank flooring extends throughout, complementing the home's modern farmhouse design. The kitchen blends style and function with soft-close cabinetry, a large center island with farmhouse sink, all soft close cabinets, quartz surfaces and warm, inviting finishes! Upstairs, a versatile loft, generously sized laundry room, and bedrooms with walk-in closets provide both comfort and practicality. The owner's suite offers a private retreat with seasonal water views, highlighted by a tray ceiling, barn-style sliding door, and a well-appointed en-suite bath featuring a tiled glass-enclosed shower, water closet, and walk-in closet. Additional features include Goodman* dual-zone climate control with separate systems for each level and ceiling fans in all bedrooms. Thoughtfully designed with custom farmhouse details and quality craftsmanship throughout, this home delivers a perfect balance of style, comfort, and modern living. This is truly a turn-key spec home with custom home features. Craftsmanship and quality were considered in every detail.
Full Property Details
Full Property Details for 23131 Meadow Rd
General
- Price: $479,999
- HOA FEE: $13/month
- HOA FEE FREQ.: Annually
- Taxes: $825 (2025)
- Status: Active
- Type: Single Family
- Source: BrightMLSMidAtlantic
- MLS ID: MDSM2029572
- Updated: 5/26/2026
- Added to Site: 77 day(s) ago
Interior
- Interior Features: Bathroom - Stall Shower, Ceiling Fan(s), Combination Dining/Living, Family Room Off Kitchen, Floor Plan - Open, Kitchen - Country, Kitchen - Island, Recessed Lighting, Upgraded Countertops, Walk-in Closet(s), Pantry
- Fireplace: Yes
- Number of Fireplaces: 1
- Fireplace(s): Fireplace - Glass Doors, Gas/Propane, Insert, Mantel(s), Marble
- Appliances: Built-In Microwave, Dishwasher, Oven/Range - Electric, Refrigerator, Stainless Steel Appliances, Washer/Dryer Hookups Only, Water Heater
- Flooring: Luxury Vinyl Plank
Rooms
Bathrooms
- Total Bathrooms: 3
- Full Bathrooms: 2
- Half Bathrooms: 1
- Upper Floor Baths: 2
- Upper - Full Baths: 2
- Main Floor Baths: 1
- Main - 1/2 Baths: 1
Bedrooms
- Total Bedrooms: 3
- Bedrooms Upper: 3
Other Rooms
- Laundry: Hookup, Main Floor
Additional Information
- Shared Amenities: Club House, Pier/Dock
Exterior
- Exterior Features: Bump-outs
- Porch/Patio/Deck: Patio(s), Porch(es)
Parking
- Garage: Yes
- Garage Spaces: 2
- Total Spaces: 5
- Parking Type: Attached Garage, Driveway
- Garage Description: Garage Door Opener, Inside Access
Location
- County: SAINT MARYS
- Subdivision: LONGVIEW BEACH
- Cross Streets: Pleasant Ln
- Driving Directions: From RTE 5 in Start on MD-5 North (Point Lookout Road) out of Leonardtown and continue northbound toward Morganza. After a few miles, turn left onto MD-242 (Colton Point Road) and follow it west/northwest toward Bushwood. Stay on MD-242 Bushwood; you’ll be heading toward areas like Avenue and Dynard. When you reach the vicinity of Bushwood, turn right onto Rte 238. Head strait and turn left into Longview Beach (pleasant lane). Continue strait until you turn right onto Meadow Road — 23131 Meadow Rd will be on your left in the Longview Beach Club Neighborhood.
School Information
- School District: St. Mary's County Public Schools
- Middle School: Margaret Brent
- High School: Chopticon
Community
- Association: Yes
- Assoc. Name: AMERICAN COMMUNITY MANAGEMENT
- Assoc. Fees Include: Pier/Dock Maintenance, Road Maintenance
Heating & Cooling
- Central air: Yes
- Cooling Type: Central A/C, Ceiling Fan(s)
- Cooling Fuel: Electric
- Heating Type: Central, Heat Pump - Electric BackUp, Heat Pump(s), Forced Air
- Heating Fuel: Electric, Propane - Leased
- Water Heater: Electric
Utilities
- Sewer: On Site Septic, Private Septic Tank, Perc Approved Septic
- Water: Well
- Utility Description: Propane
Structural Information
- Architectural Style: Colonial, Traditional
- Structure Type: Detached
- Builder: Unistar Construction
- Model: "Audrey"
- Construction: Mixed
- Foundation: Block, Crawl Space, Pillar/Post/Pier
- Roof: Architectural Shingle
- Walls/Ceilings: High, 9'+ Ceilings, Tray Ceilings
- Windows: Casement, Double Hung
- Doors: Sliding Glass
- Stories Description: Main, Upper 1
- Square Feet: 1,997
- Sq. Ft. Source: Estimated
- Living Area: 1,997 Sq. Ft.
- Finished Above Grnd: 1,997 Sq. Ft.
- Year Built: 2026
- Year Built Source: Estimated
- Property Condition: Excellent
Lot Features
- Property View: River
- Lot Size (Acres): 0.47
- Lot Size (Sq. Ft.): 20,400
- Lot Size Source: Estimated
- Zoning: RESIDENTIAL (RPD)
Water Features
- Water View: Yes
Financial Considerations
- Price Per Sq. Ft.: $240.36
- Association Fee: $150
- Assoc Fee Freq.: Annually
- Assessment Year: 2025
- Tax w/Assessment: $77,200
- Tax Amount: $825
- Tax Year: 2025
Disclosures and Reports
- Ownership: Fee Simple
- Inclusions: All items currently attached.
Listed by RE/MAX One, Darrin B Carter

Get Pre-Approved Today
Schools
Schools serving 23131 Meadow Rd
School District:St. Marys County Public Schools
| Name | Grades | Distance |
|---|---|---|
Dynard Elementary School 23510 Bushwood Road, Chaptico, MD 20621 | PK-5 | 2.5 mi |
Margaret Brent Middle School 29675 Point Lookout Road, Mechanicsville, MD 20659 | 6-8 | 7.1 mi |
Chopticon High School 25390 Colton Point Rd, Morganza, MD 20660 | 9-12 | 6.6 mi |
Disclaimer:
School attendance boundaries provided by ATTOM Data Solutions and are for reference only. Contact the school directly to verify enrollment eligibility.
Price & Sales History for 23131 Meadow Rd
Date
Details
Price
Change
Source
5/21/2026
Price Reduced
$479,999
-2.04%
MLS
4/28/2026
Price Reduced
$489,999
-2%
MLS
3/12/2026
Listed
$499,999
21488.9%
MLS
4/21/2015
Sold
$2,316
—
Public Record
Disclaimer: Historical sales information is derived from public records provided by the county offices. Information is not guaranteed and should be independently verified.
Tax History
Tax History for 23131 Meadow Rd
Year
Property Taxes
Change
Tax Assessment
Change
2023
$761
12%
$71,100
—
2022
$682
-2%
$71,100
—
2019
$699
-8%
$71,100
—
2021
$761
2%
$71,100
—
2020
$747
—
$71,100
—
2019
$747
—
$71,100
—
2018
$747
—
$71,100
—
2017
$750
1%
$71,100
—
2016
$745
—
$71,100
—
2015
$748
-13%
$71,100
—
2014
$859
—
$71,100
—
Disclaimer: Historical tax information is derived from public records provided by the county offices. Information is not guaranteed and should be independently verified.
Estimate the Cost
Estimate the Cost for 23131 Meadow Rd
23131 Meadow Road, Bushwood, MD 20618 (MLS# MDSM2029572) is a Single Family property with 3 bedrooms, 2 full bathrooms and 1 partial bathroom. 23131 Meadow Road is currently listed for $479,999 and was received on March 12, 2026. Want to learn more about 23131 Meadow Road? Do you have questions about finding other Single Family real estate for sale in Bushwood? You can browse all Bushwood real estate or contact a Coldwell Banker agent to request more information.