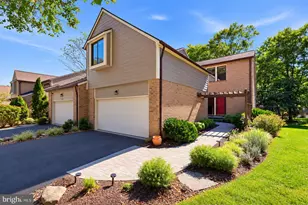
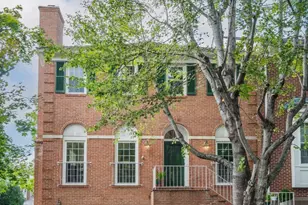
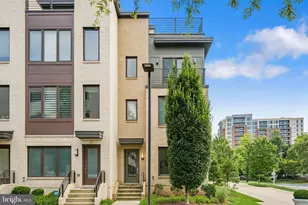
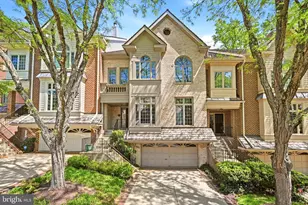
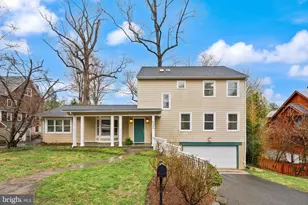
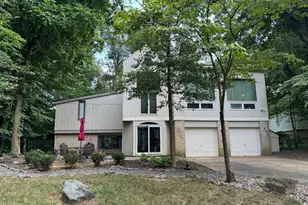
Full Property Details for 6461 Wishbone
General
- Price: $1,275,000
- HOA FEE: $237/month
- HOA FEE FREQ.: Quarterly
- Taxes: $13,059 (2026)
- Status: Active
- Type: Townhouse
- Source: BrightMLSMidAtlantic
- MLS ID: MDMC2259446
- Updated: Today (10/16/2026)
- Added to Site: Today
Interior
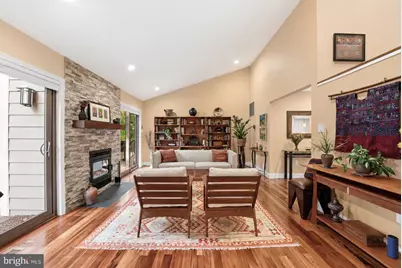
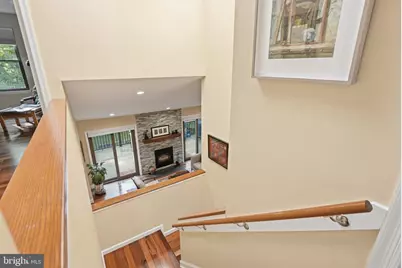
- Fireplace: Yes
- Number of Fireplaces: 2
Rooms
- Total Bathrooms: 4
- Full Bathrooms: 3
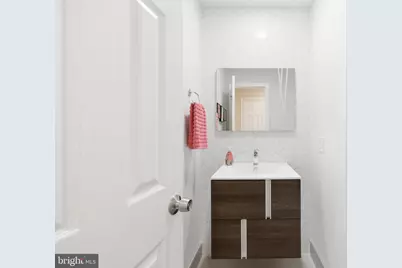
- Half Bathrooms: 1
- Upper Floor Baths: 2
- Upper - Full Baths: 2
- Main Floor Baths: 1
- Main - 1/2 Baths: 1
- Lower Floor Baths: 1
- Lower - Full Baths: 1
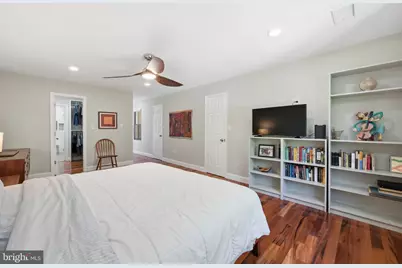
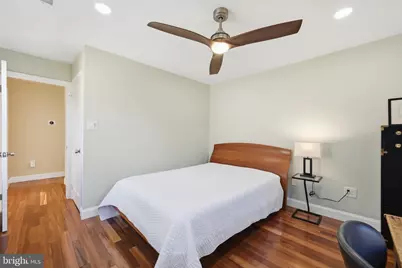
- Total Bedrooms: 4
- Bedrooms Upper: 3
- Bedrooms Lower: 1
Exterior
- Porch/Patio/Deck: Deck(s), Patio(s)
Parking
- Garage: Yes
- Garage Spaces: 2
- Total Spaces: 2
- Parking Type: Attached Garage, Driveway
- Garage Description: Additional Storage Area, Garage - Front Entry, Inside Access
Location
- County: MONTGOMERY
- Subdivision: CABIN JOHN PARK
- Driving Directions: please use GPS
School Information
- School District: Montgomery County Public Schools
Community
- Association: Yes
- Assoc. Fees Include: Lawn Maintenance, Common Area Maintenance
Heating & Cooling
- Central air: Yes
- Cooling Type: Central A/C
- Cooling Fuel: Electric
- Heating Type: Central
- Heating Fuel: Electric
- Water Heater: Electric
Utilities
- Sewer: Public Sewer
- Water: Public
Structural Information
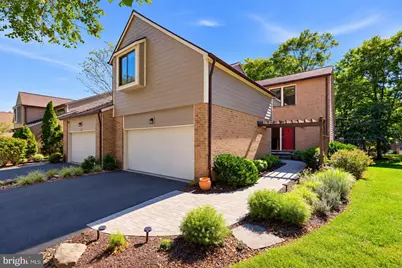
- Architectural Style: Colonial, Contemporary
- Structure Type: End of Row/Townhouse
- Construction: Frame
- Basement: Yes
- Basement Entrance: Yes
- Basement Desc.: Daylight, Full, Full, Outside Entrance, Rear Entrance, Walkout Level
- Foundation: Concrete Perimeter
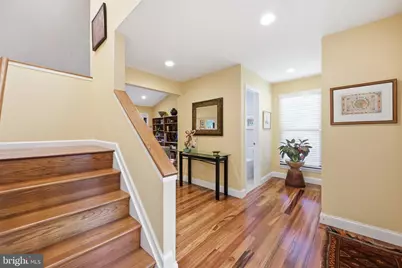
- Stories Description: Lower 1, Main, Upper 1
- Square Feet: 3,190
- Sq. Ft. Source: Estimated
- Living Area: 3,190 Sq. Ft.
- Finished Above Grnd: 2,502 Sq. Ft.
- Finished Below Grnd: 688 Sq. Ft.
- Year Built: 1982
- Year Built Source: Estimated
- Property Condition: Excellent
Unit Information
- Bathrooms-Lower: 1
- Bedrooms-Lower: 1
Lot Features
- Lot Size (Acres): 0.1
- Lot Size (Sq. Ft.): 4,356
- Lot Size Source: Estimated
- Zoning: R90
- Fencing (Description): Rear, Privacy, Wood
Financial Considerations
- Price Per Sq. Ft.: $509.59
- Association Fee: $711
- Assoc Fee Freq.: Quarterly
- Tax w/Assessment: $1,070,100
- Tax Amount: $13,059
- Tax Year: 2026
Disclosures and Reports
Listed by TTR Sotheby's International Realty, Dana Cruz