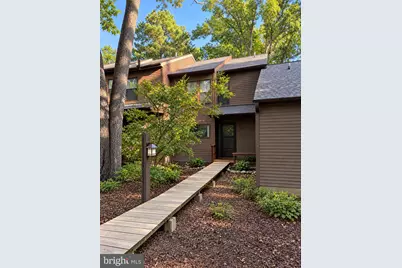
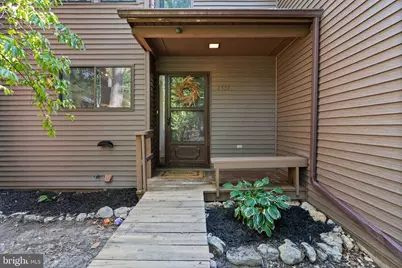
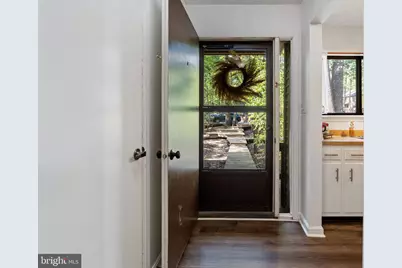
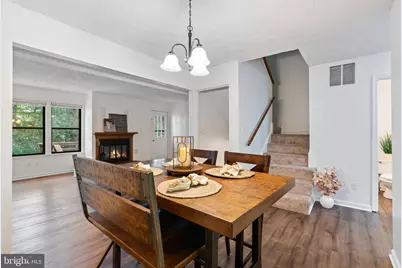
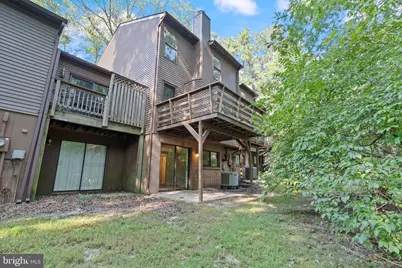
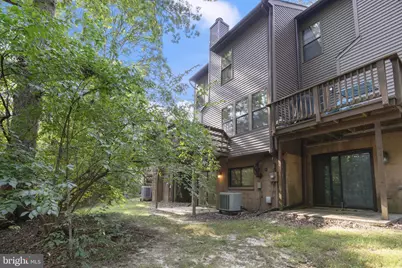
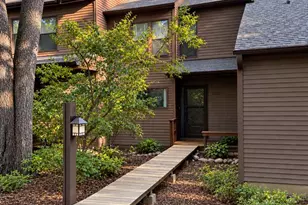
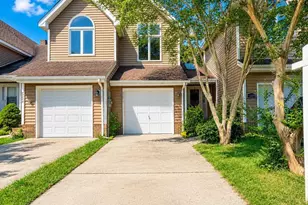
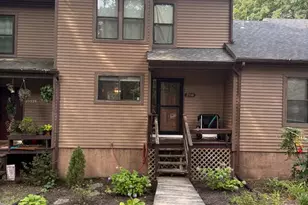
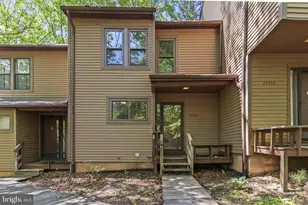
Full Property Details for 23321 Red Oak Ct
General
- Price: $299,900
- HOA FEE: $100/month
- Taxes: $2,256 (2026)
- Status: Active
- Type: Townhouse
- Source: BrightMLSMidAtlantic
- MLS ID: MDSM2033740
- Updated: 9/20/2026
- Added to Site: 3 day(s) ago
Interior
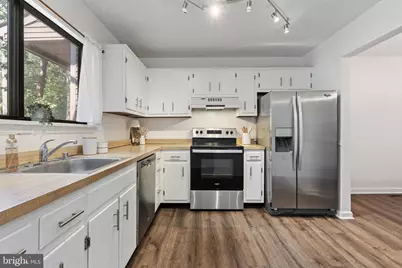
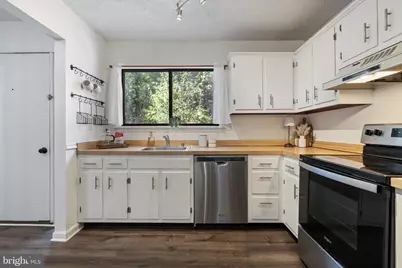
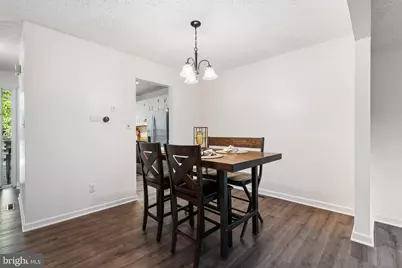
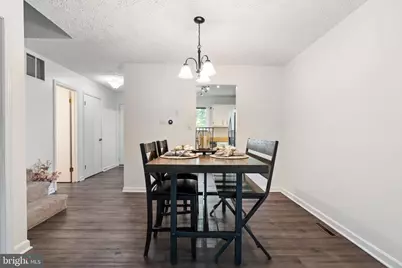
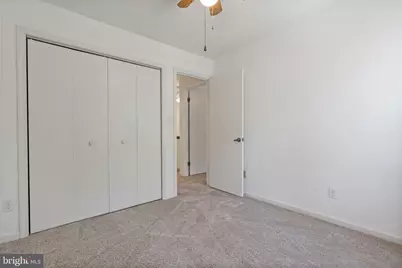
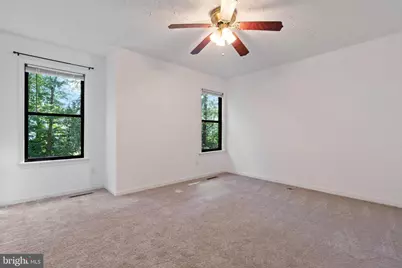
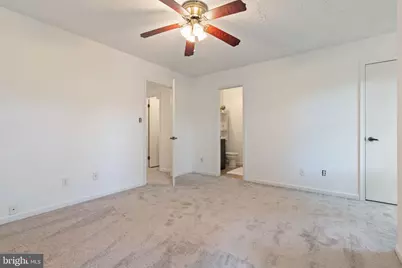
- Interior Features: Breakfast Area, Carpet, Ceiling Fan(s), Kitchen - Table Space, Primary Bath(s), Walk-in Closet(s)
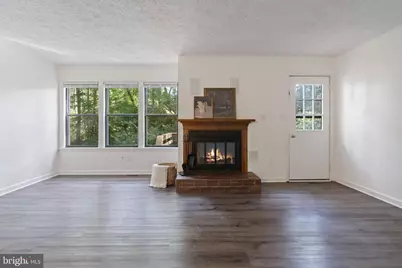
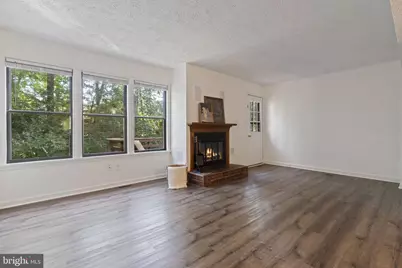
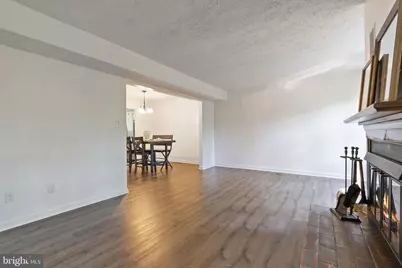
- Fireplace: Yes
- Number of Fireplaces: 1
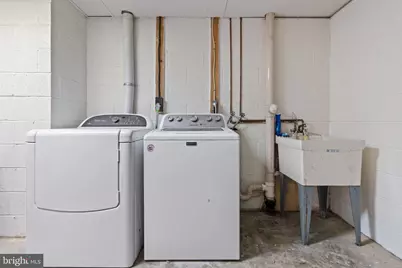
- Appliances: Dishwasher, Disposal, Dryer, Exhaust Fan, Refrigerator, Range Hood, Stove, Washer, Water Heater
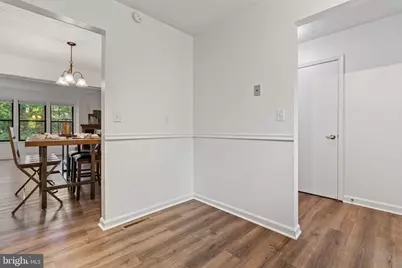
- Flooring: Luxury Vinyl Plank, Carpet
Rooms
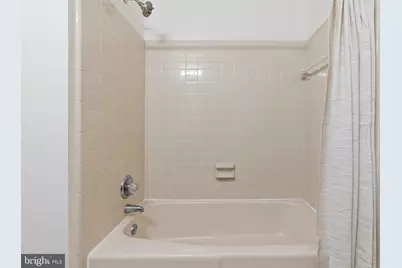
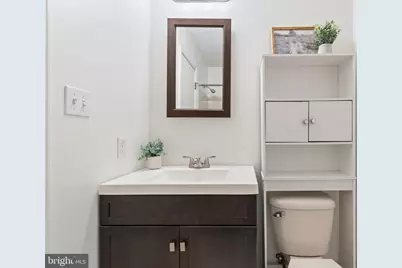
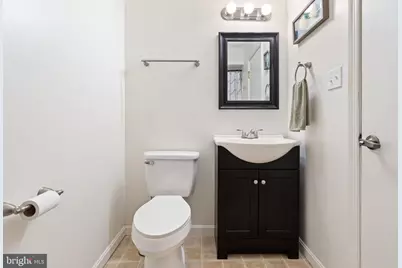
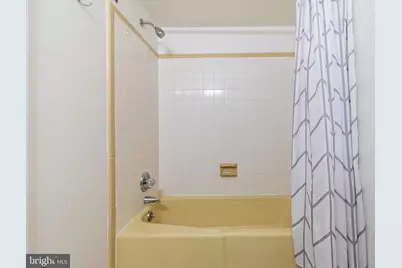
- Total Bathrooms: 4
- Full Bathrooms: 3
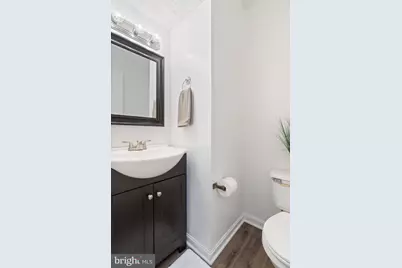
- Half Bathrooms: 1
- Upper Floor Baths: 2
- Upper - Full Baths: 2
- Main Floor Baths: 1
- Main - 1/2 Baths: 1
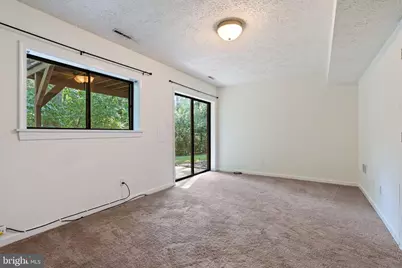
- Lower Floor Baths: 1
- Lower - Full Baths: 1
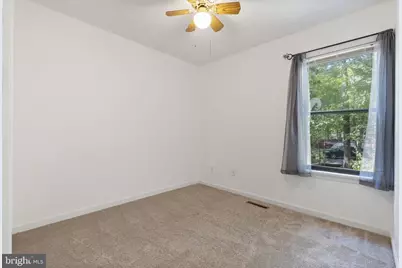
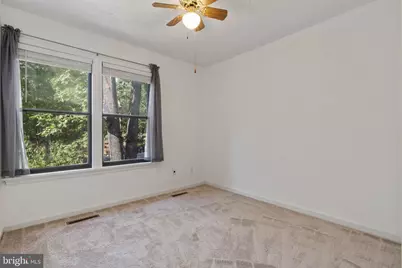
- Total Bedrooms: 3
- Bedrooms Upper: 3
Exterior
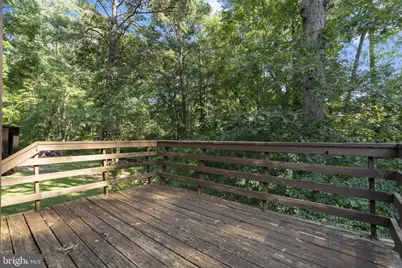
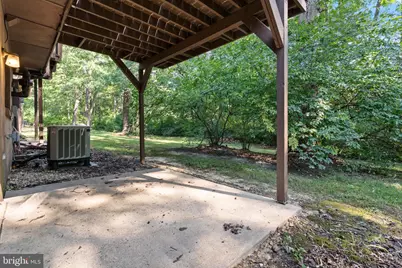
- Porch/Patio/Deck: Deck(s)
Parking
- Assigned Spaces: 2
- Parking Features: Assigned, Free
- Parking Type: On Street, Parking Lot
Location
- County: SAINT MARYS
- Subdivision: ORCHID PARK OF WILDEWOOD
- Driving Directions: Rt 235 to Wildewood Blvd to Red Oak
School Information
- School District: St. Mary's County Public Schools
- Elementary School: Evergreen
- Middle School: Esperanza
- High School: Leonardtown
Community
- Association: Yes
- Assoc. Name: PAX RIVER PROPERTY MANAGEMENT
- Assoc. Fees Include: Trash, Common Area Maintenance
Heating & Cooling
- Central air: Yes
- Cooling Type: Ceiling Fan(s), Heat Pump(s), Central A/C
- Cooling Fuel: Electric
- Heating Type: Heat Pump(s)
- Heating Fuel: Electric
- Water Heater: Electric
Utilities
- Sewer: Public Sewer
- Water: Public
Structural Information
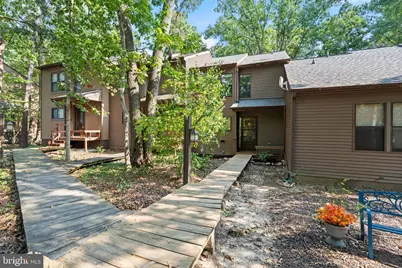
- Architectural Style: Colonial, Contemporary
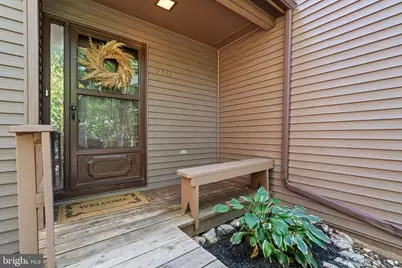
- Structure Type: Interior Row/Townhouse
- Construction: Vinyl Siding
- Basement: Yes
- Basement Entrance: Yes
- Basement Desc.: Connecting Stairway, Full, Fully Finished, Heated, Rear Entrance
- Foundation: Block, Passive Radon Mitigation
- Stories Description: Lower 1, Main, Upper 1
- Square Feet: 1,894
- Sq. Ft. Source: Estimated
- Living Area: 1,722 Sq. Ft.
- Finished Above Grnd: 1,272 Sq. Ft.
- Finished Below Grnd: 450 Sq. Ft.
- Year Built: 1981
- Year Built Source: Estimated
- Property Condition: Excellent
Unit Information
Lot Features
- Property View: Trees/Woods
- Lot Size (Acres): 0.02
- Lot Size (Sq. Ft.): 887
- Lot Size Source: Estimated
- Zoning: R
Financial Considerations
- Price Per Sq. Ft.: $235.77
- Association Fee: $100
- Assoc Fee Freq.: Monthly
- Assessment Year: 2026
- Tax w/Assessment: $252,900
- Tax Amount: $2,256
- Tax Year: 2026
Disclosures and Reports
Listed by RE/MAX One, Barbara J Higdon