Full Property Details for 45182 Woodhaven Dr
General
- Sold For: $575,000
- HOA FEE: $96/month
- HOA FEE FREQ.: Semi-Annually
- Taxes: $4,490 (2025)
- Status: Closed
- Type: Single Family
- Source: BrightMLSMidAtlantic
- MLS ID: MDSM2030162
- Added to Site: 191 day(s) ago
Interior
- Interior Features: Family Room Off Kitchen, Kitchen - Gourmet, Kitchen - Island, Kitchen - Table Space, Dining Area, Primary Bath(s), Upgraded Countertops, Crown Moldings, Window Treatments, Wood Floors, Floor Plan - Traditional, Floor Plan - Open
- Fireplace: Yes
- Number of Fireplaces: 1
- Fireplace(s): Gas/Propane
- Appliances: Washer/Dryer Hookups Only, Cooktop, Dishwasher, Disposal, Exhaust Fan, Microwave, Water Heater, Oven - Wall, Oven/Range - Electric
- Flooring: Carpet, Luxury Vinyl Plank
Rooms
- Total Bathrooms: 4
- Full Bathrooms: 3
- Half Bathrooms: 1
- Upper Floor Baths: 2
- Upper - Full Baths: 2
- Main Floor Baths: 1
- Main - 1/2 Baths: 1
- Lower Floor Baths: 1
- Lower - Full Baths: 1
- Total Bedrooms: 5
- Bedrooms Upper: 4
- Bedrooms Lower: 1
Additional Information
- Shared Amenities: Pool - Outdoor, Club House
Exterior
- Exterior Features: Bump-outs, Street Lights
- Porch/Patio/Deck: Deck(s), Patio(s), Porch(es), Screened
Parking
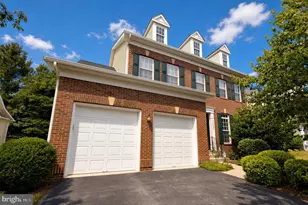
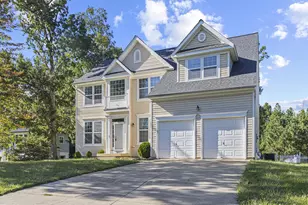
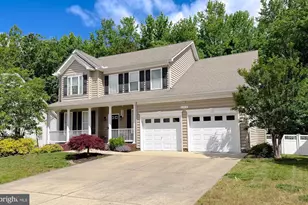
- Garage: Yes
- Garage Spaces: 2
- Total Spaces: 2
- Parking Type: Off Street, Attached Garage
- Garage Description: Garage - Front Entry, Garage Door Opener
Location
- County: SAINT MARYS
- Subdivision: WOODS OF MYRTLE POINT
- Building Name: THE WOODS AT MYRTYLE POINT
- Driving Directions: gps-waze
School Information
- School District: St. Marys County Public Schools
- High School: Leonardtown
Community
- Association: Yes
- Assoc. Name: C BAY MANAGEMENT
- Assoc. Fees Include: Common Area Maintenance, Road Maintenance, Trash
Heating & Cooling
- Central air: Yes
- Cooling Type: Ceiling Fan(s), Central A/C
- Cooling Fuel: Electric
- Heating Type: Forced Air
- Heating Fuel: Natural Gas
- Water Heater: Natural Gas
Utilities
- Sewer: Public Sewer
- Water: Public
- Utility Description: Natural Gas Available
Structural Information
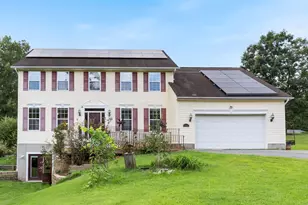
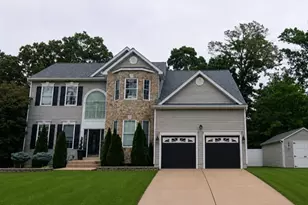
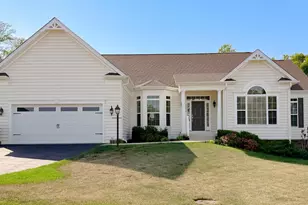
- Architectural Style: Colonial
- Structure Type: Detached
- Builder: CURTIS HOMES
- Construction: Vinyl Siding
- Basement: Yes
- Basement Desc.: Sump Pump, Full, Fully Finished, Workshop
- Foundation: Block
- Roof: Asphalt
- Stories Description: Lower 1, Main, Upper 1
- Square Feet: 4,072
- Sq. Ft. Source: Estimated
- Living Area: 3,772 Sq. Ft.
- Finished Above Grnd: 2,872 Sq. Ft.
- Finished Below Grnd: 900 Sq. Ft.
- Year Built: 2013
- Year Built Source: Estimated
- Property Condition: Very Good
Unit Information
- Bathrooms-Lower: 1
- Bedrooms-Lower: 1
Lot Features
- Lot Size (Acres): 0.27
- Lot Size (Sq. Ft.): 11,720
- Lot Size Source: Estimated
- Street/Road Desc.: Paved
- Zoning: R
- Lot Description: Backs to Trees
Financial Considerations
- Price Per Sq. Ft.: $200.21
- Association Fee: $575
- Assoc Fee Freq.: Semi-Annually
- Assessment Year: 2025
- County Tax: $3,280
- County Tax Freq: Annually
- Tax w/Assessment: $467,833
- Tax Amount: $4,490
- Tax Year: 2025
- Terms: Standard Sale
Disclosures and Reports
- Ownership: Fee Simple
- Section: 1
- Lot Number: 56
Listed by Hyatt & Company Real Estate LLC, Elinor M. Stommel
Sold by Redfin Corp, Darlene F Norris