This is a carousel with tiles that activate property listing cards. Use the previous and next buttons to navigate.
1/1
$640,000
This is a carousel with tiles that activate property listing cards. Use the previous and next buttons to navigate.
1/1
Property Description
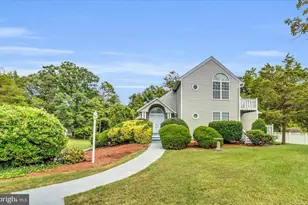
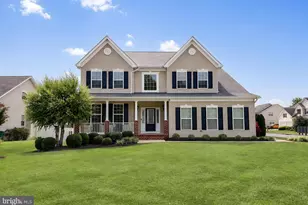
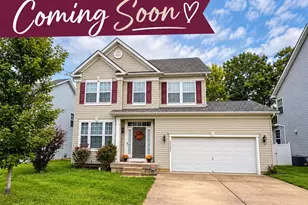
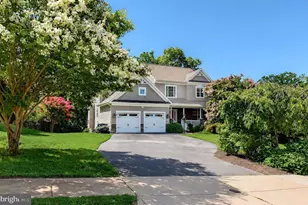
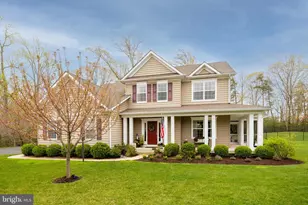
If you lived here you could be cooling off right now in the community pool! Offered for the first time, this single-owner custom home in The Woods at Myrtle Point delivers 3479 finished square feet of thoughtful upgrades and modern, energy-smart systems. Built in 2012 on a private 0.72-acre lot - one of just five homes on the street - it features a customized Abberly elevation with 2-foot extensions to the kitchen, office, and third bedroom. The gourmet kitchen showcases a new LG ThinQ appliance suite, tile backsplash, and exterior-vented exhaust, while Brazilian cherry hardwoods, recessed lighting, and a gas fireplace warm the main level. The primary suite includes an 80-gallon soaking tub. The finished lower level adds a wet bar, full bath, rec room, dedicated workout space, and ample storage - framed for easy conversion to a fifth bedroom or den. Standout systems: natural-gas tankless water heater, replaced upstairs HVAC, 60-amp EV charger in the garage, Ring cameras, and smart locks. Outside, enjoy an 800 sq ft paver patio and zoned front-and-rear irrigation. And if that's not enough there is a community clubhouse and pool. AND to top it all off, enjoy the benefits of a FULLY-OWNED solar panel system-no lease or loan to assume. The system was designed to help offset household energy consumption and lower monthly electric bills. During periods of strong solar production, excess energy may be eligible for utility net-metering credits (subject to utility provider guidelines and buyer enrollment). This is a valuable energy-efficient feature that can contribute to long-term savings while supporting renewable energy use.
Full Property Details
Full Property Details for 23627 Deer Foot Way
General
- Sold For: $640,000
- HOA FEE: $69/month
- HOA FEE FREQ.: Annually
- Taxes: $4,886 (2025)
- Status: Closed
- Type: Single Family
- Source: BrightMLSMidAtlantic
- MLS ID: MDSM2031582
- Added to Site: 118 day(s) ago
Interior
- Fireplace: Yes
- Number of Fireplaces: 1
- Fireplace(s): Gas/Propane
Rooms
Bathrooms
- Total Bathrooms: 4
- Full Bathrooms: 3
- Half Bathrooms: 1
- Upper Floor Baths: 2
- Upper - Full Baths: 2
- Main Floor Baths: 1
- Main - 1/2 Baths: 1
- Lower Floor Baths: 1
- Lower - Full Baths: 1
Bedrooms
- Total Bedrooms: 4
- Bedrooms Upper: 4
Additional Information
- Shared Pool: Yes
- Pool: Yes
- Security/Safety: Exterior Cameras, Security System
Parking
- Garage: Yes
- Garage Spaces: 3
- Total Spaces: 3
- Parking Features: Electric Vehicle Charging Station(s)
- Parking Type: Attached Garage, Driveway, Off Street
- Garage Description: Garage - Front Entry
Location
- County: SAINT MARYS
- Subdivision: THE WOODS AT MYRTLE POINT
- Driving Directions: Rt 4 North toward Solomons, left on Patuxent Parkway, Left on Placid Hill, Left on Woodhaven, Left on Deerfoot, House on Right
School Information
- School District: St. Mary's County Public Schools
- Elementary School: Hollywood
- Middle School: Esperanza
- High School: Leonardtown
Community
- Association: Yes
Heating & Cooling
- Central air: Yes
- Cooling Type: Central A/C
- Cooling Fuel: Electric
- Heating Type: Forced Air
- Heating Fuel: Natural Gas
- Water Heater: Natural Gas
Utilities
- Sewer: Public Sewer
- Water: Public
Structural Information
- Architectural Style: Colonial
- Structure Type: Detached
- Construction: Vinyl Siding
- Basement: Yes
- Basement Entrance: Yes
- Basement Desc.: Improved, Interior Access, Outside Entrance, Partially Finished, Walkout Stairs
- Foundation: Concrete Perimeter
- Stories Description: Lower 1, Main, Upper 1
- Square Feet: 4,479
- Sq. Ft. Source: Assessor
- Living Area: 3,757 Sq. Ft.
- Finished Above Grnd: 3,007 Sq. Ft.
- Finished Below Grnd: 750 Sq. Ft.
- Year Built: 2012
- Year Built Source: Assessor
Unit Information
Unit 1
- Bathrooms-Lower: 1
Lot Features
- Lot Size (Acres): 0.72
- Lot Size (Sq. Ft.): 31,362
- Lot Size Source: Assessor
- Zoning: RL
Financial Considerations
- Price Per Sq. Ft.: $222.81
- Association Fee: $823
- Assoc Fee Freq.: Annually
- Assessment Year: 2026
- County Tax: $4,886
- County Tax Freq: Annually
- Tax w/Assessment: $544,200
- Tax Amount: $4,886
- Tax Year: 2025
- Terms: Standard Sale
- Tax Total Finished Sq. Ft.: 3757
Disclosures and Reports
- Ownership: Fee Simple
- Section: 1
- Lot Number: 20
Listed by RE/MAX One, Michelle R Camaioni
Sold by EXP Realty, LLC, Sarah M. Mulford-Martin

Get Pre-Approved Today
Schools
Schools serving 23627 Deer Foot Way
School District:St. Marys County Public Schools
| Name | Grades | Distance |
|---|---|---|
Hollywood Elementary School, Hollywood, MD 44345 Joy Chapel Road, Hollywood, MD 20636 | PK-5 | 2.1 mi |
Esperanza Middle School 22790 Maple Road, Lexington Park, MD 20653 | 6-8 | 2.1 mi |
Leonardtown High School 23995 Point Lookout Road, Leonardtown, MD 20650 | 9-12 | 6.2 mi |
Disclaimer:
School attendance boundaries provided by ATTOM Data Solutions and are for reference only. Contact the school directly to verify enrollment eligibility.
Price & Sales History for 23627 Deer Foot Way
Date
Details
Price
Change
Source
8/31/2026
Sold
$640,000
-4.48%
MLS
7/16/2026
Price Reduced
$670,000
-1.46%
MLS
6/09/2026
Listed
$679,900
—
MLS
Disclaimer: Historical sales information is derived from public records provided by the county offices. Information is not guaranteed and should be independently verified.
23627 Deerfoot Way, California, MD 20619 (MLS# MDSM2031582) is a Single Family property that was sold at $640,000 on August 31, 2026. Want to learn more about 23627 Deerfoot Way? Do you have questions about finding other Single Family real estate for sale in California? You can browse all California real estate or contact a Coldwell Banker agent to request more information.