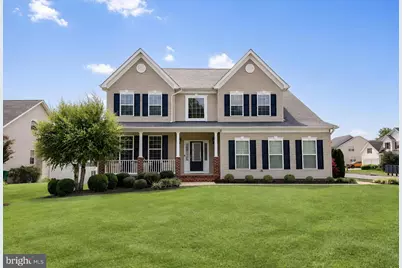
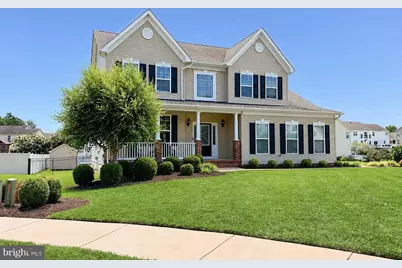
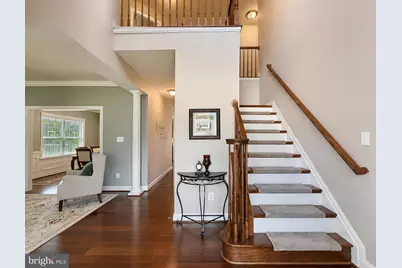
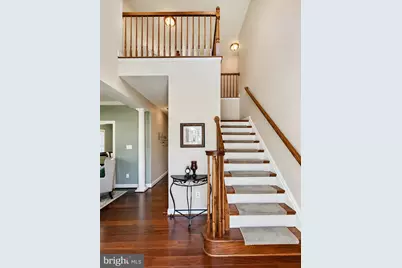
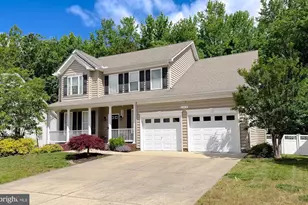
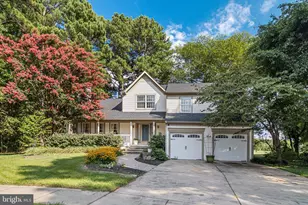
Full Property Details for 24318 Miley Dr
General
- Price: $619,900
- HOA FEE: $19/month
- HOA FEE FREQ.: Annually
- Taxes: $5,033 (2025)
- Status: Active
- Type: Single Family
- Source: BrightMLSMidAtlantic
- MLS ID: MDSM2033042
- Updated: 9/4/2026
- Added to Site: 46 day(s) ago
Interior
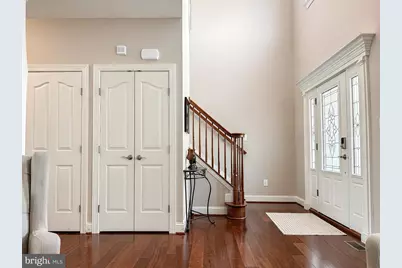
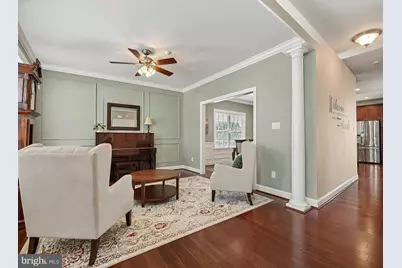
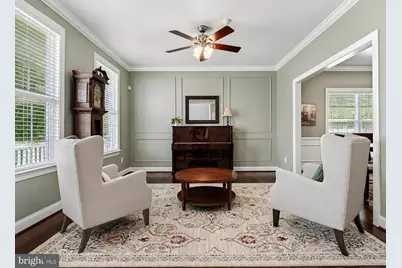
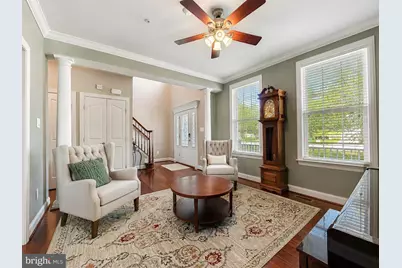
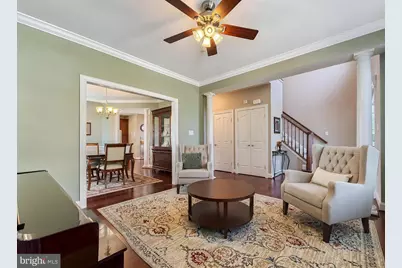
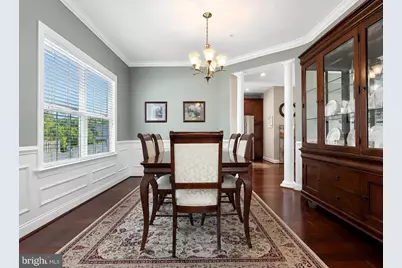
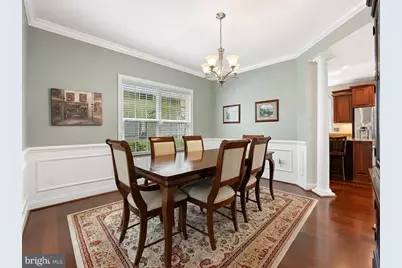
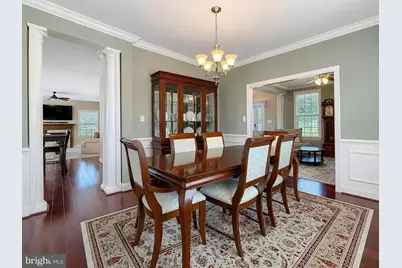
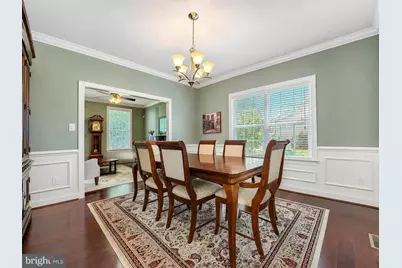
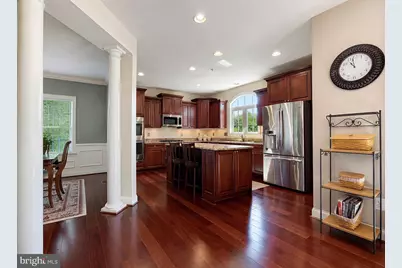
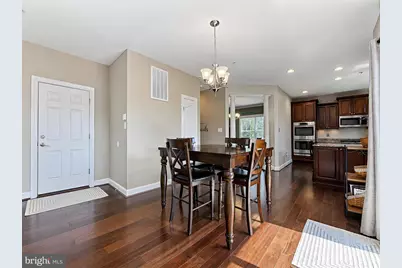
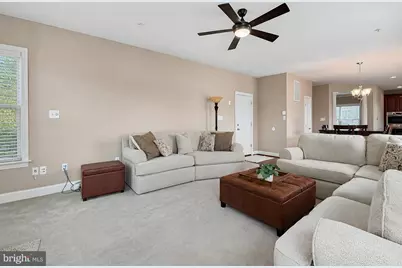
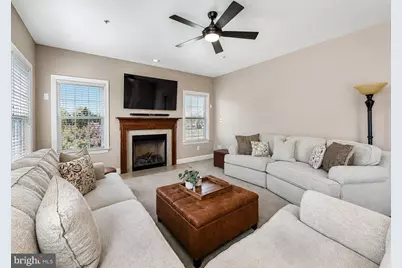
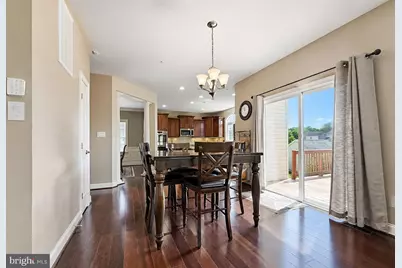
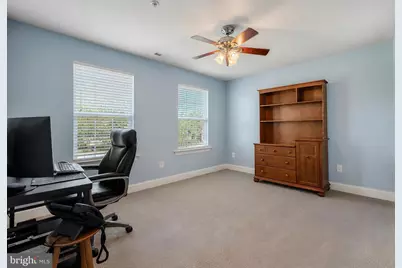
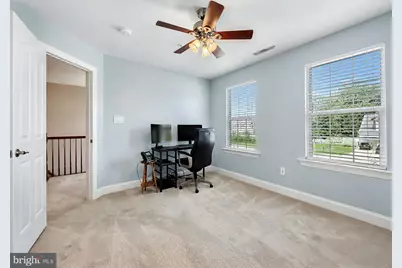
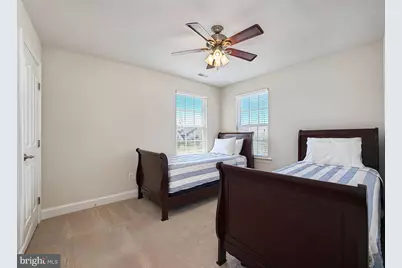
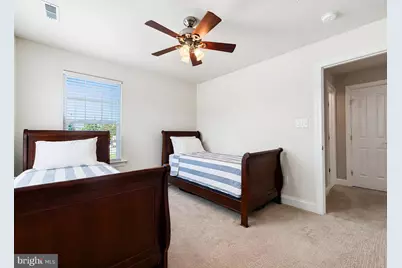
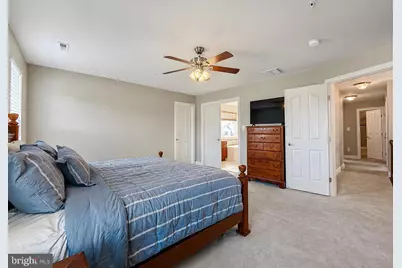
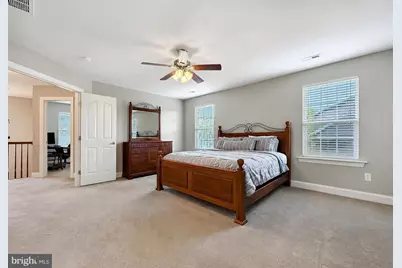
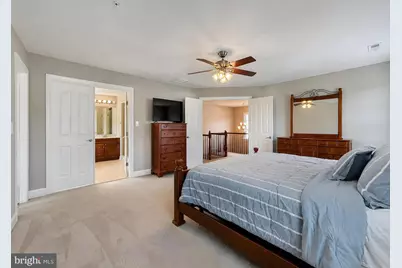
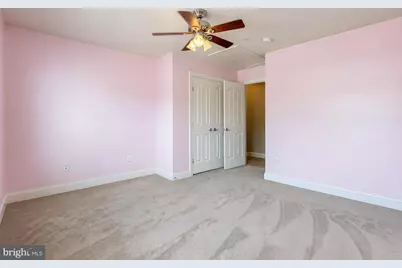
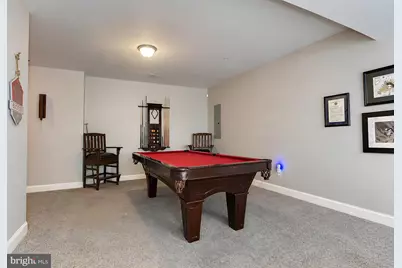
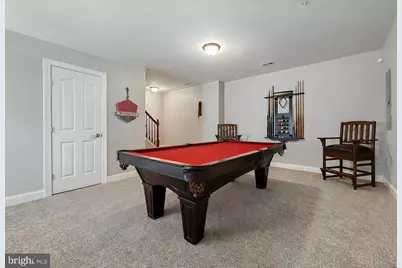
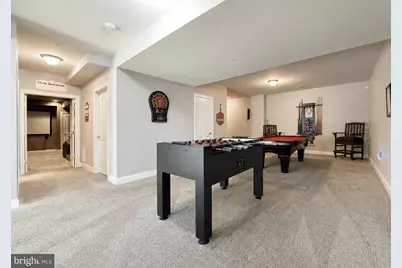
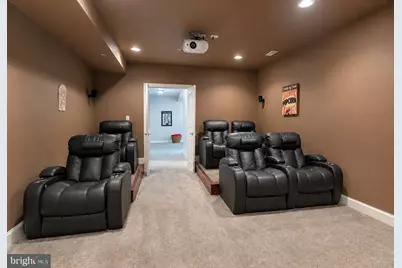
- Rooms/Areas: Living Room, Dining Room, Primary Bedroom, Bedroom 2, Bedroom 3, Bedroom 4, Kitchen, Game Room, Family Room, Foyer, Breakfast Room, Laundry
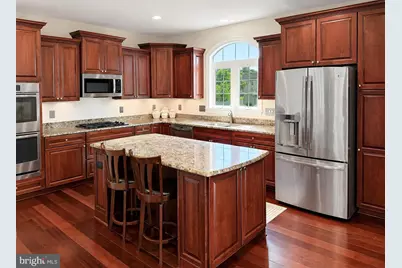
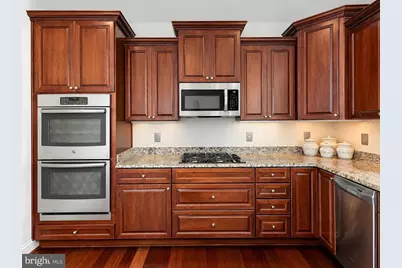
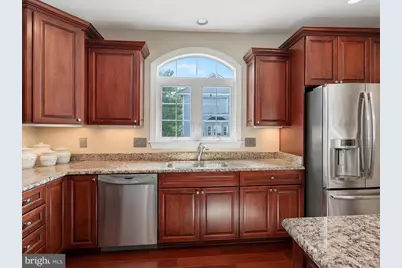
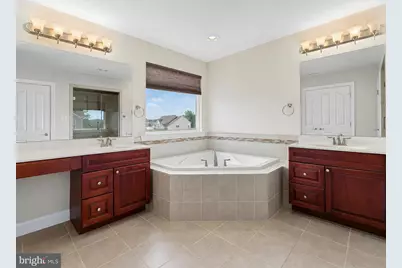
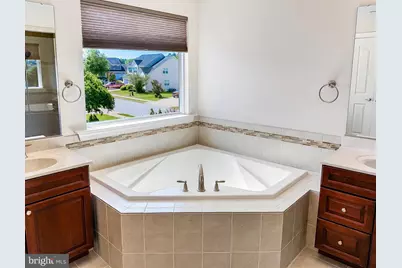
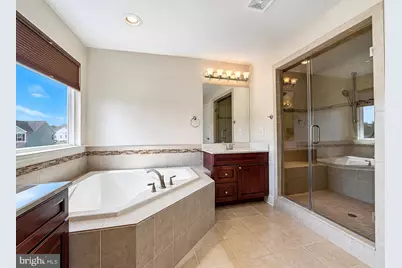
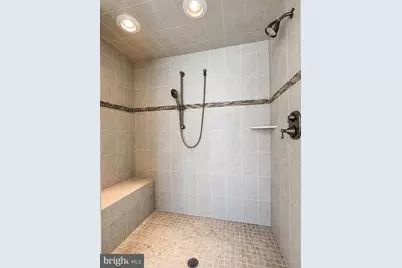
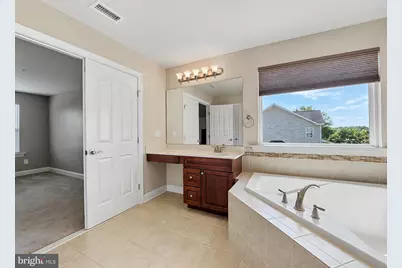
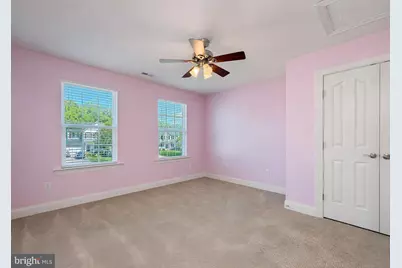
- Interior Features: Breakfast Area, Kitchen - Island, Dining Area, Chair Railings, Crown Moldings, Upgraded Countertops, Primary Bath(s), Floor Plan - Open, Carpet, Ceiling Fan(s), Family Room Off Kitchen, Formal/Separate Dining Room, Kitchen - Gourmet, Kitchen - Table Space, Recessed Lighting, Bathroom - Soaking Tub, Sprinkler System, Walk-in Closet(s), Wood Floors
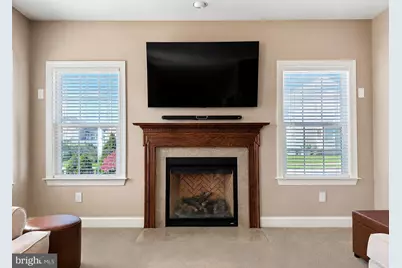
- Fireplace: Yes
- Number of Fireplaces: 1
- Fireplace(s): Gas/Propane, Mantel(s)
- Appliances: Washer/Dryer Hookups Only, Cooktop, Dishwasher, Disposal, Energy Efficient Appliances, Exhaust Fan, Oven - Double, Oven - Wall, Refrigerator, Built-In Microwave
- Flooring: Hardwood, Ceramic Tile, Carpet
Rooms
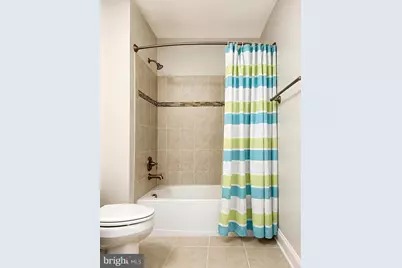
- Total Bathrooms: 4
- Full Bathrooms: 3
- Half Bathrooms: 1
- Upper Floor Baths: 2
- Upper - Full Baths: 2
- Main Floor Baths: 1
- Main - 1/2 Baths: 1
- Lower Floor Baths: 1
- Lower - Full Baths: 1
- Total Bedrooms: 4
- Bedrooms Upper: 4
- Laundry: Upper Floor, Hookup
Additional Information
- Shared Amenities: Common Grounds
- Security/Safety: Sprinkler System - Indoor, Carbon Monoxide Detector(s), Smoke Detector
Exterior
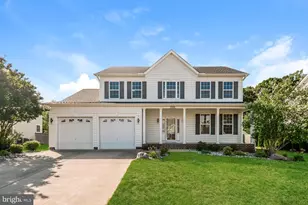
- Exterior Features: Underground Lawn Sprinkler, Street Lights, Sidewalks
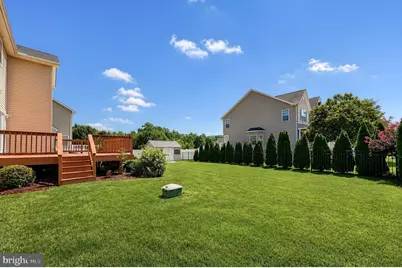
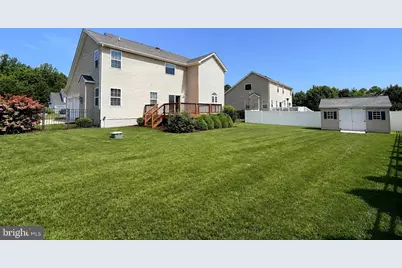
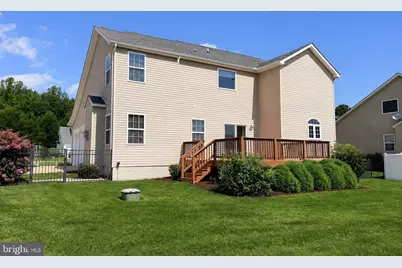
- Porch/Patio/Deck: Deck(s), Porch(es)
Parking
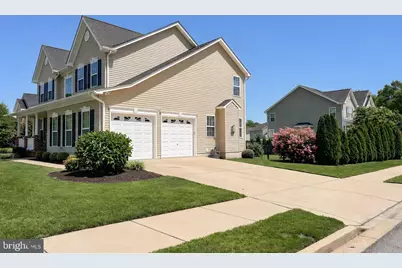
- Garage: Yes
- Garage Spaces: 2
- Total Spaces: 4
- Parking Features: Concrete Driveway
- Parking Type: Driveway, Attached Garage
- Garage Description: Garage - Side Entry, Garage Door Opener
Location
- County: SAINT MARYS
- Subdivision: ESTATES AT JOY CHAPEL
- Driving Directions: RT 235 to Mervell Dean Road; Right on Joy Chapel Road; Right into Joy Chapel Estates. House located in First Cul-de-sac on Left.
School Information
- School District: St. Mary's County Public Schools
- Elementary School: Hollywood
- Middle School: Esperanza
- High School: Chopticon
Community
Heating & Cooling
- Cooling Type: Other
- Cooling Fuel: Electric
- Heating Type: Heat Pump(s)
- Heating Fuel: Electric, Propane - Leased
- Water Heater: Bottled Gas, Tankless
Utilities
- Sewer: Public Sewer
- Water: Public
- Utility Description: Cable TV Available
Structural Information
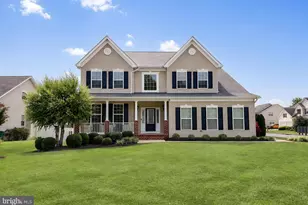
- Architectural Style: Colonial
- Structure Type: Detached
- Builder: QUALITY BUILT HOMES
- Model: PRESTON
- Construction: Vinyl Siding, Brick
- Basement: Yes
- Basement Entrance: Yes
- Basement Desc.: Daylight, Full, Full, Fully Finished, Rear Entrance, Sump Pump, Walkout Stairs
- Foundation: Permanent
- Roof: Shingle
- Walls/Ceilings: Dry Wall
- Windows: Vinyl Clad, Double Pane, Low-E
- Stories Description: Lower 1, Lower 2, Main, Upper 1, Upper 2
- Square Feet: 4,151
- Sq. Ft. Source: Assessor
- Living Area: 4,068 Sq. Ft.
- Finished Above Grnd: 2,868 Sq. Ft.
- Finished Below Grnd: 1,200 Sq. Ft.
- Year Built: 2013
- Year Built Source: Assessor
- Property Condition: Excellent
Unit Information
Additional Structures
Lot Features
- Lot Size (Acres): 0.32
- Lot Size (Sq. Ft.): 13,981
- Lot Size Source: Assessor
- Zoning: RMX
- Lot Description: Corner, Cul-de-sac
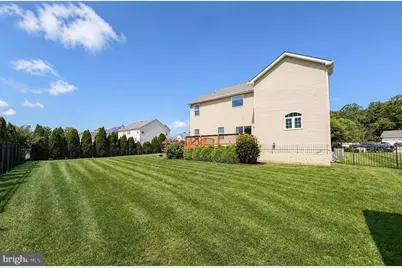
- Fencing (Description): Rear, Wrought Iron
Financial Considerations
- Price Per Sq. Ft.: $216.14
- Association Fee: $225
- Assoc Fee Freq.: Annually
- Assessment Year: 2026
- County Tax: $5,033
- County Tax Freq: Annually
- Tax w/Assessment: $547,300
- Tax Amount: $5,033
- Tax Year: 2025
- Tax Total Finished Sq. Ft.: 4068
Disclosures and Reports
- Ownership: Fee Simple
- Lot Number: 1
Listed by EXP Realty, LLC, Erika B Yowell and EXP Realty, LLC, Josh M. Yowell