This is a carousel with tiles that activate property listing cards. Use the previous and next buttons to navigate.
1/1
$346,000
This is a carousel with tiles that activate property listing cards. Use the previous and next buttons to navigate.
1/1
Property Description
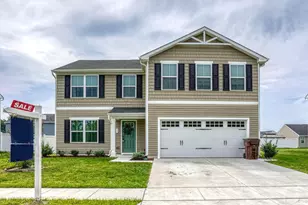
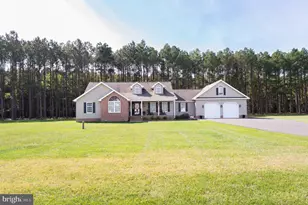
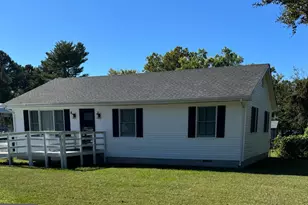
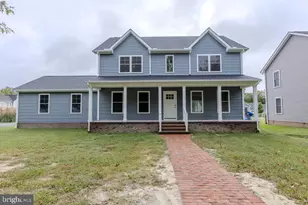
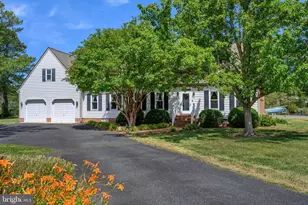
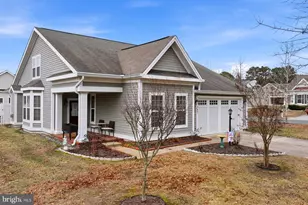
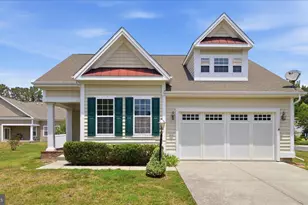
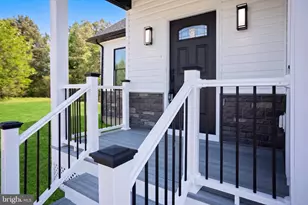
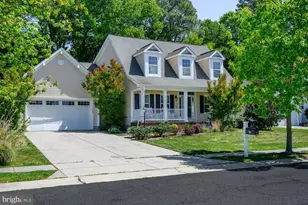
Built in 2023, this beautifully maintained and move-in ready home offers 5 bedrooms and 2.5 bathrooms on a spacious lot in the desirable Heron Point North community. Enjoy the convenience of an attached two car garage and a welcoming covered front porch that leads into a bright, thoughtfully designed interior. The main level features abundant natural light, recessed lighting, luxury flooring, plush carpet, and a soft neutral color palette. This level includes a spacious living room, half bath, dining area, and a stunning kitchen complete with granite countertops, mixed gold and stainless finishes, ample cabinetry, a pantry closet, stainless steel appliances, and an island with breakfast seating. Interior access to the garage is conveniently located just off the kitchen. Upstairs, you'll find four generously sized secondary bedrooms, two with walk-in closets, a full bathroom with a double sink vanity, second floor laundry, and a spacious primary suite. The primary bedroom offers two walk-in closets and a private en suite with a double sink vanity and a walk-in shower. TV wall mounts in all bedrooms and the living room, along with all window treatments, and a Eufy security system with cameras convey with the home. Step through the sliding glass doors outside from the dining area to a large patio featuring a gazebo, patio furniture, hot tub, and grill, all included with the sale. The fully fenced backyard provides plenty of green space and privacy, perfect for kids, pets, relaxing or entertaining. Community amenities include a fenced dog park, picnic tables, charcoal grills, and a walking trail. Conveniently located near shopping, dining, and major commuter routes, this move-in ready home has so much to offer new homeowners.
Full Property Details
Full Property Details for 120 Mariners Wy
General
- Sold For: $346,000
- HOA FEE: $61/month
- Taxes: $5,851 (2025)
- Status: Closed
- Type: Single Family
- Source: BrightMLSMidAtlantic
- MLS ID: MDDO2011218
- Added to Site: 138 day(s) ago
Interior
- Interior Features: Bathroom - Tub Shower, Bathroom - Walk-In Shower, Breakfast Area, Carpet, Combination Kitchen/Dining, Dining Area, Floor Plan - Open, Kitchen - Island, Pantry, Primary Bath(s), Recessed Lighting, Attic, Upgraded Countertops, Walk-in Closet(s), Window Treatments
- Appliances: Built-In Microwave, Dishwasher, Disposal, Dryer, Refrigerator, Water Heater, Oven/Range - Electric, Stainless Steel Appliances, Washer
- Flooring: Carpet, Luxury Vinyl Plank
Rooms
Bathrooms
- Total Bathrooms: 3
- Full Bathrooms: 2
- Half Bathrooms: 1
- Upper Floor Baths: 2
- Upper - Full Baths: 2
- Main Floor Baths: 1
- Main - 1/2 Baths: 1
Bedrooms
- Total Bedrooms: 5
- Bedrooms Upper: 5
Other Rooms
- Laundry: Upper Floor
Additional Information
- Shared Amenities: Dog Park
- Security/Safety: Security System
Exterior
- Exterior Features: BBQ Grill, Hot Tub
- Porch/Patio/Deck: Patio(s)
Parking
- Garage: Yes
- Garage Spaces: 2
- Total Spaces: 6
- Parking Features: Concrete Driveway, Private
- Parking Type: Attached Garage, Driveway, On Street
- Garage Description: Garage - Front Entry, Garage Door Opener, Inside Access
Location
- Municipality: Cambridge
- County: DORCHESTER
- Subdivision: HERON POINT
- Cross Streets: West Side Bypass
- Driving Directions: GPS
- City Limits: Yes
School Information
- School District: Dorchester County Public Schools
Community
- Association: Yes
- Assoc. Name: HERON POINT NORTH
- Assoc. Fees Include: Common Area Maintenance
Heating & Cooling
- Central air: Yes
- Cooling Type: Central A/C
- Cooling Fuel: Electric
- Heating Type: Heat Pump(s)
- Heating Fuel: Electric
- Water Heater: Electric
Utilities
- Sewer: Public Sewer
- Water: Public
Structural Information
- Architectural Style: Colonial
- Structure Type: Detached
- Construction: Vinyl Siding
- Foundation: Slab
- Roof: Shingle
- Doors: Sliding Glass
- Stories Description: Main, Upper 1
- Square Feet: 2,220
- Sq. Ft. Source: Assessor
- Living Area: 2,220 Sq. Ft.
- Finished Above Grnd: 2,220 Sq. Ft.
- Year Built: 2023
- Year Built Source: Assessor
- Property Condition: Excellent
Additional Structures
- Other Structures: Gazebo
Lot Features
- Lot Size (Acres): 0.23
- Lot Size (Sq. Ft.): 10,080
- Lot Size Source: Assessor
- Zoning: RESIDENTIAL
- Fencing (Description): Vinyl
Financial Considerations
- Price Per Sq. Ft.: $153.11
- Association Fee: $61
- Assoc Fee Freq.: Monthly
- Other Fee: $80
- Other Fee Freq.: Annually
- Assessment Year: 2025
- City/TownTax: $2,521
- City/TownTax Freq: Annually
- County Tax: $3,329
- County Tax Freq: Annually
- Tax w/Assessment: $311,500
- Tax Amount: $5,851
- Tax Year: 2025
- Terms: Standard Sale
- Tax Total Finished Sq. Ft.: 2220
Disclosures and Reports
- Ownership: Fee Simple
- Lot Number: 35
Listed by LPT Realty, LLC, Shane McCullough Slacum
Sold by New Realty, LLC, Lukitia Renee Smith

Get Pre-Approved Today
Schools
Schools serving 120 Mariners Wy
School District:Dorchester County Public Schools
| Name | Grades | Distance |
|---|---|---|
Sandy Hill Elementary School 1503 Glasgow Street, Cambridge, MD 21613 | PK-5 | 0.7 mi |
Mace's Lane Middle School 1101 Maces Lane, Cambridge, MD 21613 | 6-8 | 1.1 mi |
Cambridge-South Dorchester High School 2475 Cambridge Beltway, Cambridge, MD 21613 | 9-12 | 2 mi |
Disclaimer:
School attendance boundaries provided by ATTOM Data Solutions and are for reference only. Contact the school directly to verify enrollment eligibility.
Price & Sales History for 120 Mariners Wy
Date
Details
Price
Change
Source
5/18/2026
Sold
$346,000
1.79%
MLS
1/08/2026
Listed
$339,900
—
MLS
Disclaimer: Historical sales information is derived from public records provided by the county offices. Information is not guaranteed and should be independently verified.
120 Mariners Way, Cambridge, MD 21613 (MLS# MDDO2011218) is a Single Family property that was sold at $346,000 on May 18, 2026. Want to learn more about 120 Mariners Way? Do you have questions about finding other Single Family real estate for sale in Cambridge? You can browse all Cambridge real estate or contact a Coldwell Banker agent to request more information.