Full Property Details for 131 Mariners Wy
General
- Sold For: $287,500
- HOA FEE: $61/month
- Taxes: $3,910 (2025)
- Status: Closed
- Type: Single Family
- Source: BrightMLSMidAtlantic
- MLS ID: MDDO2010608
- Added to Site: 401 day(s) ago
Interior
- Interior Features: Attic, Bathroom - Tub Shower, Bathroom - Stall Shower, Carpet, Ceiling Fan(s), Combination Dining/Living, Combination Kitchen/Dining, Dining Area, Entry Level Bedroom, Floor Plan - Open, Kitchen - Island, Pantry, Primary Bath(s), Recessed Lighting, Sprinkler System, Window Treatments
- Appliances: Built-In Microwave, Dishwasher, Dryer - Electric, Oven/Range - Electric, Refrigerator, Washer, Water Heater, Disposal
- Flooring: Carpet, Vinyl
Rooms
- Total Bathrooms: 2
- Full Bathrooms: 2
- Main Floor Baths: 2
- Main - Full Baths: 2
- Total Bedrooms: 3
- Bedrooms Main & Up: 3
Exterior
- Exterior Features: Sidewalks
Parking
- Garage: Yes
- Garage Spaces: 2
- Total Spaces: 4
- Parking Features: Concrete Driveway
- Parking Type: Driveway, Attached Garage
- Garage Description: Garage - Front Entry, Garage Door Opener, Inside Access
Location
- Municipality: Cambridge
- County: DORCHESTER
- Subdivision: HERON POINT
- Cross Streets: West Side Bypass
- Driving Directions: Coming from Rt 50 turn onto Washington St and follow out to right on West Side Bypass then turn left into Heron Point. Turn right on Mariners Way and follow around to 131 on left.
- City Limits: Yes
School Information
- School District: Dorchester County Public Schools
Community
- Association: Yes
- Assoc. Name: HERON POINT HOMEOWNERS ASSOC
- Pets Allowed: Yes
- Pets: Cats OK, Dogs OK
Heating & Cooling
- Central air: Yes
- Cooling Type: Central A/C, Heat Pump(s)
- Cooling Fuel: Electric
- Heating Type: Heat Pump(s)
- Heating Fuel: Electric
- Water Heater: Electric
Utilities
- Sewer: Public Septic
- Water: Public
Structural Information
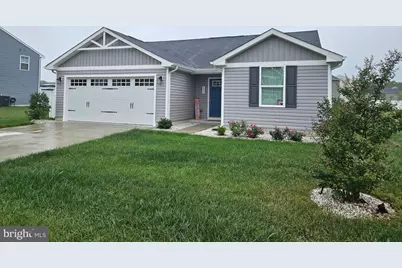
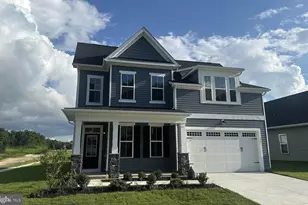
- Architectural Style: Ranch/Rambler
- Structure Type: Detached
- Builder: RYAN HOMES
- Model: SPRUCE
- Construction: Frame, Stick Built, Vinyl Siding
- Foundation: Slab
- Roof: Architectural Shingle
- Windows: Screens
- Doors: Atrium, Sliding Glass
- Stories Description: Main
- Square Feet: 1,272
- Sq. Ft. Source: Estimated
- Living Area: 1,272 Sq. Ft.
- Finished Above Grnd: 1,272 Sq. Ft.
- Year Built: 2023
- Year Built Source: Assessor
- Property Condition: Excellent
Lot Features
- Lot Size (Acres): 0.23
- Lot Size (Sq. Ft.): 10,018
- Lot Size Source: Estimated
- Street/Road Desc.: Black Top
- Zoning: RESIDENTIAL
- Lot Description: Cleared, Front Yard, Landscaping, Level, Rear Yard
Financial Considerations
- Price Per Sq. Ft.: $220.05
- Association Fee: $61
- Assoc Fee Freq.: Monthly
- Other Fee: $300
- Other Fee Freq.: Annually
- Assessment Year: 2025
- City/TownTax: $1,712
- City/TownTax Freq: Annually
- County Tax: $2,198
- County Tax Freq: Annually
- Tax w/Assessment: $3,910
- Tax Amount: $3,910
- Tax Year: 2025
- Terms: Standard Sale
- Tax Total Finished Sq. Ft.: 1272
Disclosures and Reports
- Ownership: Fee Simple
- Section: 168
- Lot Number: 76
Listed by Long & Foster Real Estate, Inc., Marcia L. Rostien
Sold by EXP Realty, LLC, Myisha Walker