This is a carousel with tiles that activate property listing cards. Use the previous and next buttons to navigate.
1/1
$250,000
This is a carousel with tiles that activate property listing cards. Use the previous and next buttons to navigate.
1/1
Property Description
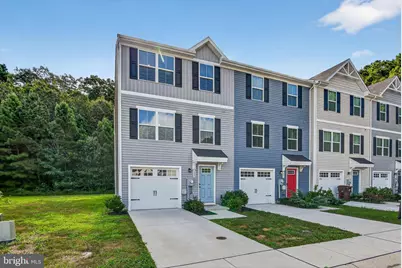
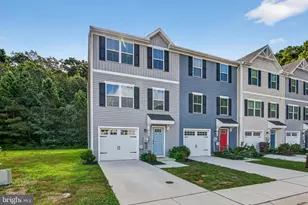
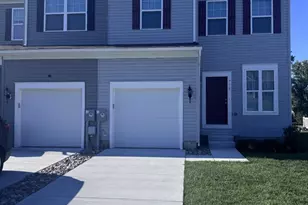
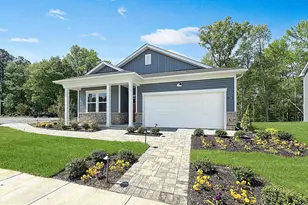
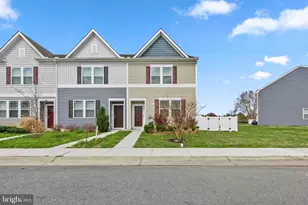
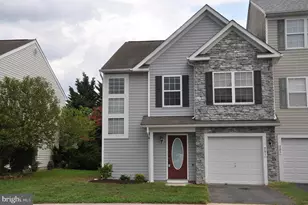
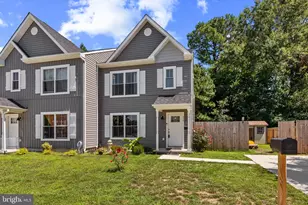
***SELLER OFFERING $10,000 TOWARDS BUYER'S CLOSING COSTS*** END UNIT located in Heron Point community, this nearly new 3 bedroom, 2.5 bath townhouse offers approximately 1,580"¯sq"¯ft of fully upgraded modern open-concept living. Designed in 2022-2023, the home features a one"‘car garage with an interior door that makes hauling groceries and personal items easier. The first level serves as your unloading zone/mudroom and office. The 2nd level has generous natural light in the living room and kitchen and has a porch view of the tree line, not other homes. You also have a half bathroom just before going upstairs to the 3rd level. On the 3rd level, the spacious primary suite has a walk-in closet attached to the full bathroom. The two additional bedrooms share a full hall bath. HOA fees cover all grass cutting and mulching, as well as snow removal from the streets! This home is not a new construction, so no additional builder costs! Spend your afternoons fishing from Bill Burton Fishing Pier on the Choptank River, or head to Long Wharf Park where no fishing license is needed. The Cambridge Municipal Yacht Basin and River Marsh Marina are just minutes away, and Blackwater National Wildlife Refuge is practically in your backyard for kayaking, birding, and weekend adventures. Downtown Cambridge is just minutes away, where you'll find waterfront dining, a mile-long boardwalk at Sailwinds Park, local shops, the Thursday Farmer's Market at Long Wharf, seasonal festivals, and historic brick streets, all with that genuine small town Eastern Shore feel.
Full Property Details
Full Property Details for 600 Red Bill Ln
General
- Sold For: $250,000
- HOA FEE: $86/month
- Taxes: $3,777 (2024)
- Status: Closed
- Type: Townhouse
- Source: BrightMLSMidAtlantic
- MLS ID: MDDO2010240
- Added to Site: 441 day(s) ago
Interior
- Interior Features: Breakfast Area, Carpet, Ceiling Fan(s), Combination Kitchen/Dining, Combination Kitchen/Living, Dining Area, Family Room Off Kitchen, Kitchen - Island, Walk-in Closet(s)
- Appliances: Built-In Microwave, Dishwasher, Disposal, Dryer, Oven/Range - Electric, Refrigerator, Stainless Steel Appliances, Washer, Water Heater
- Flooring: Vinyl
Rooms
Bathrooms
- Total Bathrooms: 3
- Full Bathrooms: 2
- Half Bathrooms: 1
- Upper Floor Baths: 2
- Upper - Full Baths: 2
- Main Floor Baths: 1
- Main - 1/2 Baths: 1
Bedrooms
- Total Bedrooms: 3
- Bedrooms Upper: 3
Parking
- Garage: Yes
- Garage Spaces: 1
- Total Spaces: 1
- Parking Type: Attached Garage, Driveway, Parking Lot
- Garage Description: Garage - Front Entry, Inside Access
Location
- Municipality: Cambridge
- County: DORCHESTER
- Subdivision: HERON POINT
- Driving Directions: Use GPS
- City Limits: Yes
School Information
- School District: Dorchester County Public Schools
Community
- Association: Yes
- Assoc. Name: HERON POINT
- Assoc. Fees Include: Lawn Maintenance, Snow Removal
- Pets Allowed: Yes
- Pets: No Pet Restrictions
Heating & Cooling
- Central air: Yes
- Cooling Type: Central A/C
- Cooling Fuel: Electric
- Heating Type: Central
- Heating Fuel: Electric
- Water Heater: Electric
Utilities
- Sewer: Public Sewer
- Water: Public
Structural Information
- Architectural Style: Unit/Flat
- Structure Type: End of Row/Townhouse
- Construction: Vinyl Siding
- Foundation: Slab
- Roof: Shingle
- Walls/Ceilings: Dry Wall
- Stories Description: Main, Upper 1
- Square Feet: 1,580
- Sq. Ft. Source: Assessor
- Living Area: 1,580 Sq. Ft.
- Finished Above Grnd: 1,580 Sq. Ft.
- Year Built: 2023
- Year Built Source: Assessor
- Property Condition: Very Good
Lot Features
- Lot Size (Acres): 0.06
- Lot Size (Sq. Ft.): 2,725
- Lot Size Source: Assessor
- Zoning: RESIDENTIAL
Financial Considerations
- Price Per Sq. Ft.: $163.92
- Association Fee: $86
- Assoc Fee Freq.: Monthly
- Assessment Year: 2025
- City/TownTax: $1,654
- City/TownTax Freq: Annually
- County Tax: $2,123
- County Tax Freq: Annually
- Tax w/Assessment: $222,400
- Tax Amount: $3,777
- Tax Year: 2024
- Terms: Standard Sale
- Tax Total Finished Sq. Ft.: 1580
Disclosures and Reports
- Ownership: Fee Simple
Listed by RE/MAX Advantage Realty, Cole Joseph Gismondi
Sold by Unrepresented, Unrepresented
Get Pre-Approved Today
Schools
Schools serving 600 Red Bill Ln
School District:Dorchester County Public Schools
| Name | Grades | Distance |
|---|---|---|
Sandy Hill Elementary School 1503 Glasgow Street, Cambridge, MD 21613 | PK-5 | 1.1 mi |
Mace's Lane Middle School 1101 Maces Lane, Cambridge, MD 21613 | 6-8 | 0.6 mi |
Cambridge-South Dorchester High School 2475 Cambridge Beltway, Cambridge, MD 21613 | 9-12 | 1.5 mi |
Disclaimer:
School attendance boundaries provided by ATTOM Data Solutions and are for reference only. Contact the school directly to verify enrollment eligibility.
Price & Sales History for 600 Red Bill Ln
Date
Details
Price
Change
Source
10/13/2026
Sold
$250,000
-3.47%
MLS
5/26/2026
Price Reduced
$259,000
-1.52%
MLS
5/14/2026
Price Reduced
$263,000
-0.75%
MLS
3/19/2026
Price Reduced
$265,000
-1.85%
MLS
1/06/2026
Price Reduced
$270,000
-1.82%
MLS
12/30/2025
Price Reduced
$275,000
-2.88%
MLS
10/15/2025
Price Reduced
$283,150
-0.61%
MLS
9/06/2025
Price Reduced
$284,900
-1.72%
MLS
8/15/2025
Listed
$289,900
—
MLS
Disclaimer: Historical sales information is derived from public records provided by the county offices. Information is not guaranteed and should be independently verified.
600 Red Bill Ln, Cambridge, MD 21613 (MLS# MDDO2010240) is a Townhouse property that was sold at $250,000 on October 13, 2026. Want to learn more about 600 Red Bill Ln? Do you have questions about finding other Townhouse real estate for sale in Cambridge? You can browse all Cambridge real estate or contact a Coldwell Banker agent to request more information.