
This is a carousel with tiles that activate property listing cards. Use the previous and next buttons to navigate.
1/1
$367,900
This is a carousel with tiles that activate property listing cards. Use the previous and next buttons to navigate.
1/1
Property Description
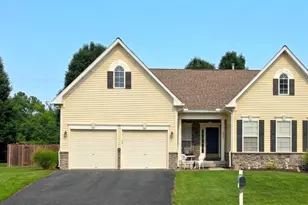
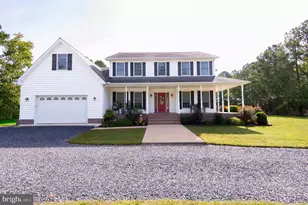
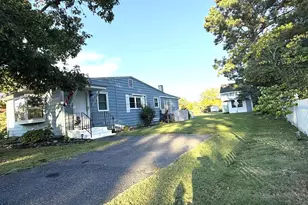
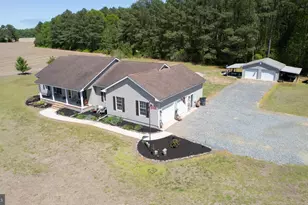
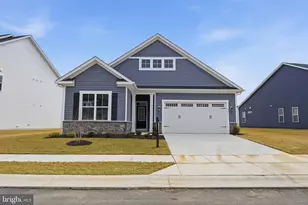
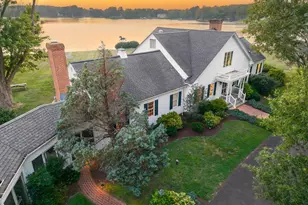
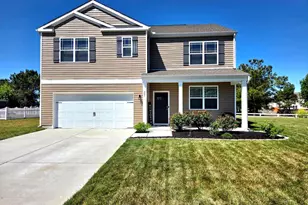
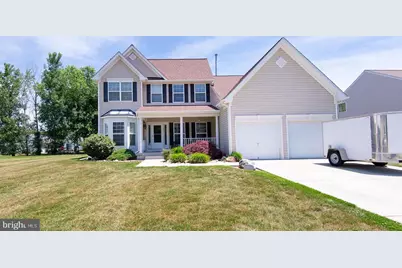
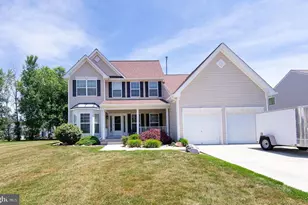
Nestled on the charming & quiet street of Winters Court, this delightful Colonial-style home offers a perfect blend of comfort and modern living. Built in 2007 with 2' x 6' construction, this residence boasts 2,183 square feet of thoughtfully designed space, ideal for creating lasting memories. The warm and inviting interior welcomes you as you first step through the front door. Bright yet cozy vibes flood the initial front room, offering versatility in its use - separate living room, den, office, or whatever your need. The loftiness of the cathedral ceiling, beautiful open stair railings, and natural gas fireplace in the spacious family room make this room the heart of the house as it connects with the tastefully designed kitchen. Beauty & function permeate every aspect of the kitchen with rich warm tones from the cherry cabinetry with brick backsplash & underlighting, granite countertops, large four-seat island with underlighting, cooktop with down-draft exhaust, wall oven and microwave, and pantry for extra storage. The adjoining Breakfast Room has glass sliding doors that allow for easy access to the rear yard. A dining room offers a separate and more private setting for enjoying meals. The hall provides the convenience of a half bath/powder room, as well as a laundry room that connects to the two-car garage. The large primary bedroom with two walk-in closets & a primary bathroom complete with a soaking tub and separate walk-in shower, offers a serene escape at the end of the day. The 11'x9' Upstairs landing overlooks the open family room. Also upstairs are two bedrooms with walk-in closets, a full bathroom, and an insulated Attic Room. This house offers a full stairway from the main floor down to the fully encapsulated and conditioned crawlspace that houses the heating system as well as bountiful storage space -- so nice you can sit on a rolling dolly to move throughout this entire amazing space. Outside, the property sits on a generous 0.31-acre lot in a peaceful double cul-de-sac, providing a safe and serene environment. The level yard is perfect for outdoor activities, gardening, or simply enjoying the fresh air. The roof shingles were installed just 3 1/2 years ago and have a transferable 30-year warranty. A shed offers additional storage for tools and equipment. Additional features include recessed lighting, ceiling fan, and window treatments that enhance the home's charm. With its prime location, modern amenities, and inviting ambiance, this home is ready to welcome you. Experience the perfect blend of comfort and style at 1604 Winters Court, where every detail has been designed with your needs in mind. Seller to find home of choice. Don't miss the opportunity to make this house your home!
Full Property Details
Full Property Details for 1604 Winters Ct
General
- Sold For: $367,900
- Taxes: $5,216 (2025)
- Status: Closed
- Type: Single Family
- Source: BrightMLSMidAtlantic
- MLS ID: MDDO2010862
- Added to Site: 67 day(s) ago
Interior
- Number of Rooms: 14
- Rooms/Areas: Living Room, Dining Room, Primary Bedroom, Bedroom 2, Bedroom 3, Kitchen, Family Room, Foyer, Breakfast Room, Laundry, Storage Room, Bathroom 2, Primary Bathroom, Half Bath
- Interior Features: Bathroom - Soaking Tub, Bathroom - Tub Shower, Breakfast Area, Carpet, Ceiling Fan(s), Combination Kitchen/Living, Entry Level Bedroom, Floor Plan - Traditional, Formal/Separate Dining Room, Kitchen - Eat-In, Kitchen - Island, Primary Bath(s), Recessed Lighting, Upgraded Countertops, Walk-in Closet(s), Window Treatments, Wood Floors, Bathroom - Walk-In Shower, Pantry
- Fireplace: Yes
- Number of Fireplaces: 1
- Fireplace(s): Gas/Propane
- Appliances: Cooktop, Dishwasher, Disposal, Dryer, Microwave, Oven - Wall, Refrigerator, Washer
- Flooring: Wood, Carpet, Tile/Brick
Rooms
Bathrooms
- Total Bathrooms: 3
- Full Bathrooms: 2
- Half Bathrooms: 1
- Upper Floor Baths: 1
- Upper - Full Baths: 1
- Main Floor Baths: 2
- Main - Full Baths: 1
- Main - 1/2 Baths: 1
Bedrooms
- Total Bedrooms: 3
- Bedrooms Upper: 2
- Bedrooms Main & Up: 1
Other Rooms
- Laundry: Main Floor, Washer In Unit, Dryer In Unit
Additional Information
- Security/Safety: Carbon Monoxide Detector(s), Smoke Detector
Exterior
- Exterior Features: Gutter System
Parking
- Garage: Yes
- Garage Spaces: 2
- Total Spaces: 6
- Parking Features: Concrete Driveway
- Parking Type: Attached Garage, Off Street, On Street
- Garage Description: Garage - Front Entry, Inside Access
Location
- Municipality: CAMBRIDGE
- County: DORCHESTER
- Subdivision: BLACKWATER CROSSING
- Driving Directions: From Route 50, turn onto Cambridge Beltway by Walmart & the entrance to the Hyatt Regency Chesapeake Bay and follow to Stone Boundary Road. Turn Left onto Stone Boundary, then right onto Winters Lane. Turn Left onto Winters Court. House is the third house on the left.
- Direction Faces: West
- City Limits: Yes
School Information
- School District: Dorchester County Public Schools
Heating & Cooling
- Central air: Yes
- Cooling Type: Central A/C
- Cooling Fuel: Electric
- Heating Type: Forced Air
- Heating Fuel: Natural Gas
- Water Heater: Electric
Utilities
- Sewer: Public Sewer
- Water: Public
Structural Information
- Architectural Style: Colonial
- Structure Type: Detached
- Construction: Vinyl Siding
- Foundation: Block, Crawl Space
- Roof: Architectural Shingle
- Walls/Ceilings: Dry Wall
- Windows: Bay/Bow, Double Pane, Storm
- Doors: Storm, Sliding Glass
- Stories Description: Main, Upper 1
- Square Feet: 2,183
- Sq. Ft. Source: Estimated
- Living Area: 2,183 Sq. Ft.
- Finished Above Grnd: 2,183 Sq. Ft.
- Year Built: 2007
- Year Built Source: Estimated
Additional Structures
- Other Structures: Shed
Lot Features
- Lot Size (Acres): 0.31
- Lot Size (Sq. Ft.): 13,504
- Lot Size Source: Estimated
- Street/Road Desc.: Black Top
- Zoning: R
- Lot Description: Cul-de-sac, No Thru Street, Level, Front Yard, Rear Yard
Financial Considerations
- Price Per Sq. Ft.: $167.16
- City/TownTax: $2,284
- City/TownTax Freq: Annually
- County Tax: $2,931
- County Tax Freq: Annually
- Tax w/Assessment: $300,600
- Tax Amount: $5,216
- Tax Year: 2025
- Terms: Standard Sale
- Tax Total Finished Sq. Ft.: 2183
Disclosures and Reports
- Ownership: Fee Simple
- Lot Number: 19
Get Pre-Approved Today
Schools
Schools serving 1604 Winters Ct
School District:Dorchester County Public Schools
| Name | Grades | Distance |
|---|---|---|
Maple Elementary School 5225 Egypt Road, Cambridge, MD 21613 | PK-5 | 1 mi |
Mace's Lane Middle School 1101 Maces Lane, Cambridge, MD 21613 | 6-8 | 1.4 mi |
Cambridge-South Dorchester High School 2475 Cambridge Beltway, Cambridge, MD 21613 | 9-12 | 0.8 mi |
Disclaimer:
School attendance boundaries provided by ATTOM Data Solutions and are for reference only. Contact the school directly to verify enrollment eligibility.
Price & Sales History for 1604 Winters Ct
Date
Details
Price
Change
Source
8/04/2026
Sold
$367,900
0.82%
MLS
6/10/2026
Listed
$364,900
—
MLS
Disclaimer: Historical sales information is derived from public records provided by the county offices. Information is not guaranteed and should be independently verified.
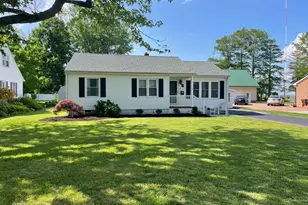
1604 Winters Court, Cambridge, MD 21613 (MLS# MDDO2010862) is a Single Family property that was sold at $367,900 on August 04, 2026. This property was sold by Joni Barrow from our Eastern Shore Regional Office.Want to learn more about 1604 Winters Court? Do you have questions about finding other Single Family real estate for sale in Cambridge? You can browse all Cambridge real estate or contact a Coldwell Banker agent to request more information.