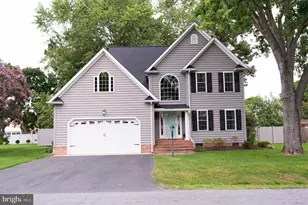
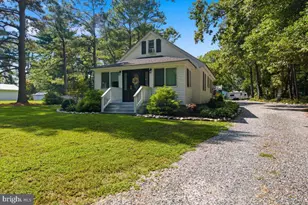
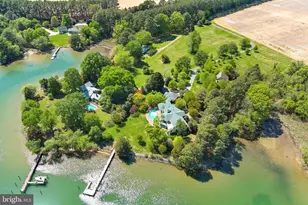
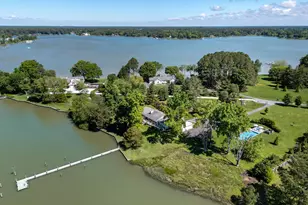
Full Property Details for 4440 Baildon Rd
General
- Price: $2,695,000
- Taxes: $12,464 (2025)
- Status: Active
- Type: Single Family
- Source: BrightMLSMidAtlantic
- MLS ID: MDTA2014482
- Updated: 9/28/2026
- Added to Site: 92 day(s) ago
Interior
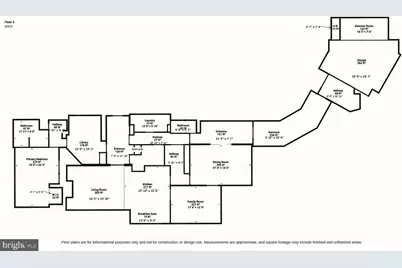
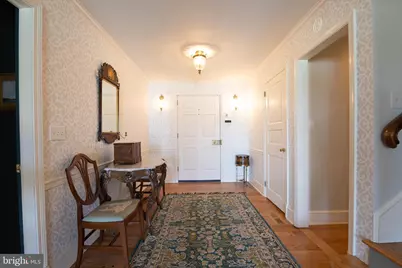
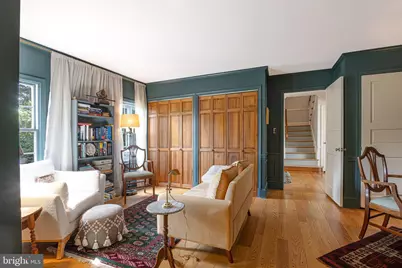
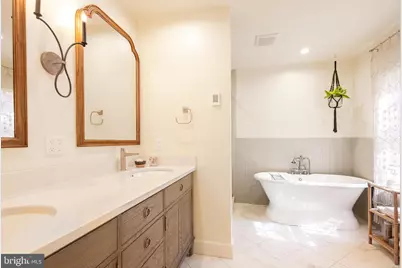
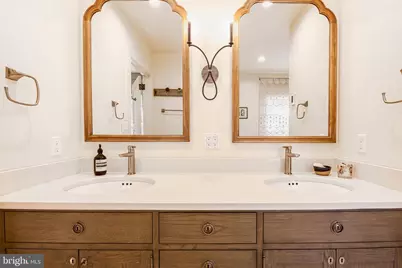
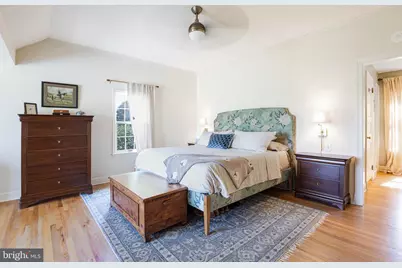
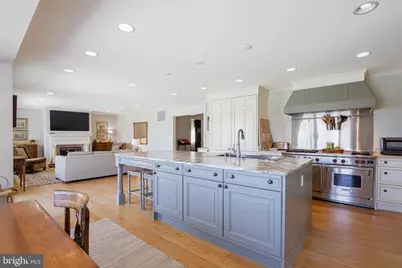
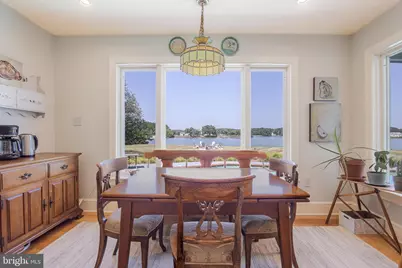
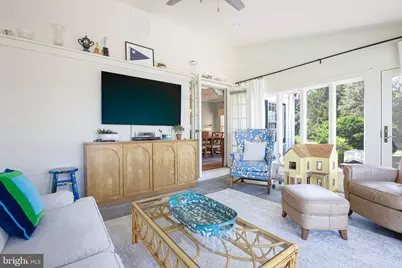
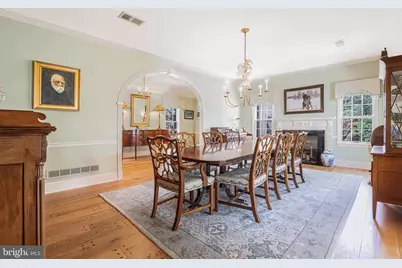
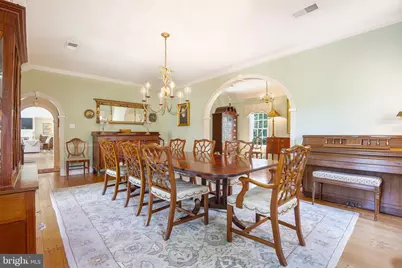
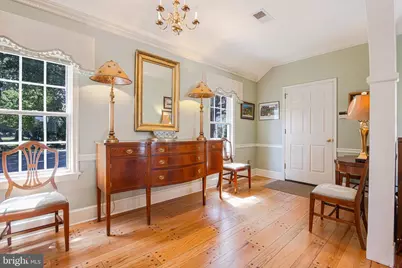
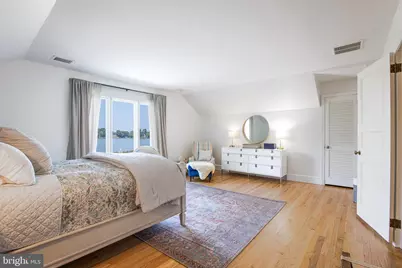
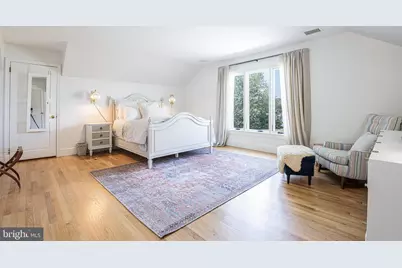
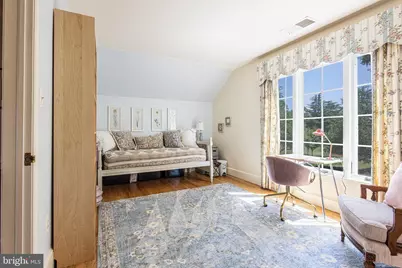
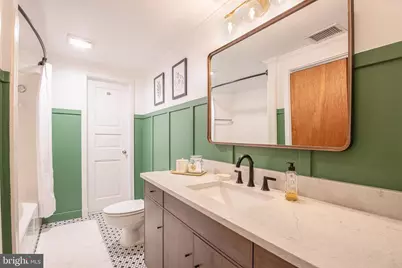
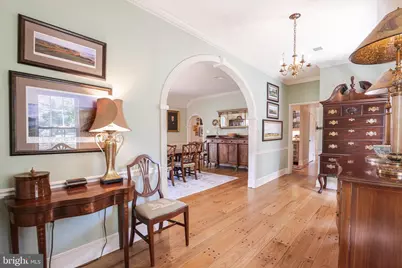
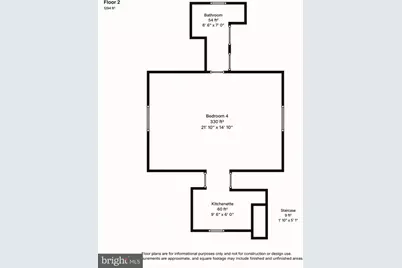
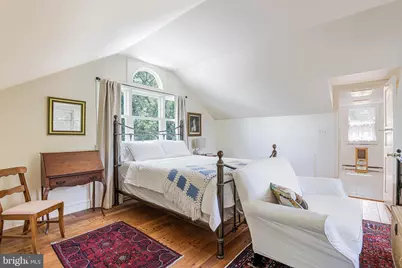
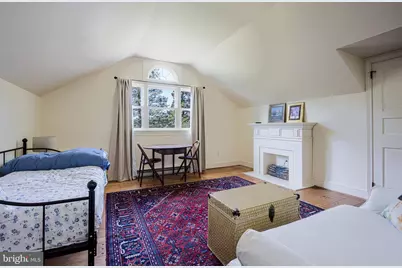
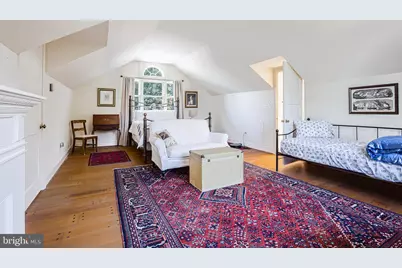
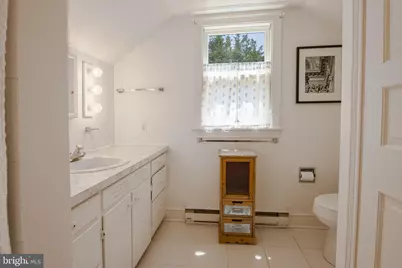
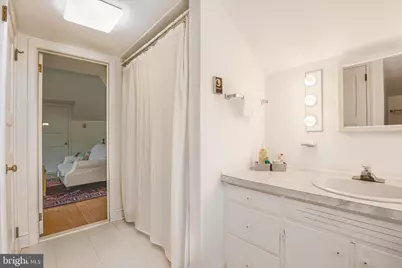
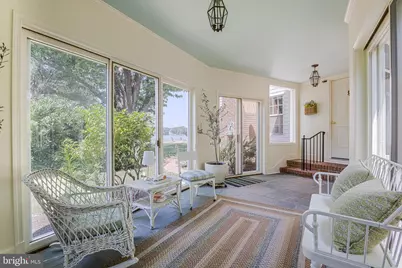
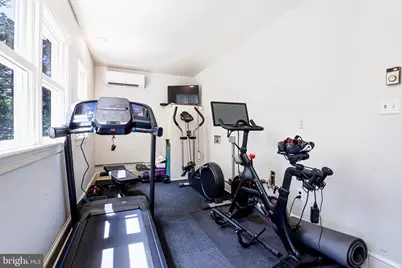
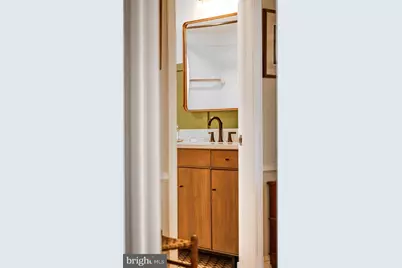
- Rooms/Areas: Dining Room, Primary Bedroom, Bedroom 2, Bedroom 3, Bedroom 4, Kitchen, Family Room, Library, Foyer, Breakfast Room, Sun/Florida Room, Exercise Room, Laundry, Mud Room, Storage Room, Efficiency (Additional), Primary Bathroom, Full Bath, Half Bath, Screened Porch
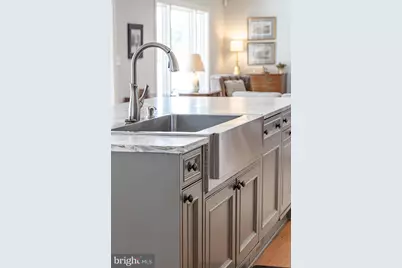
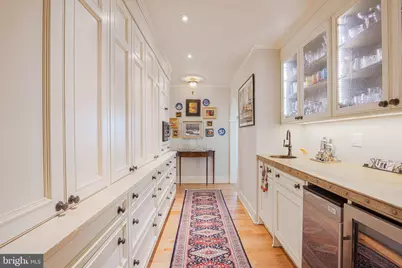
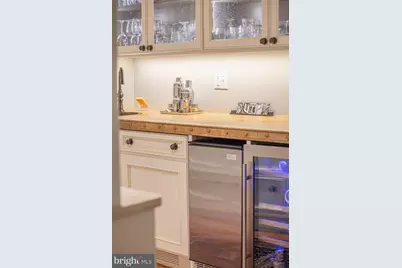
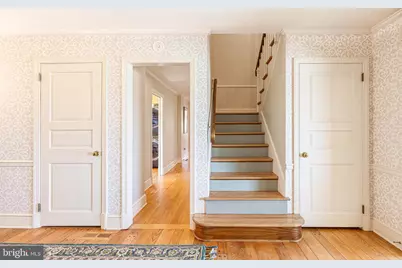
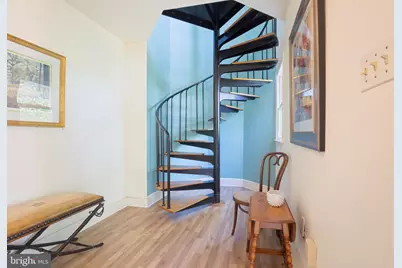
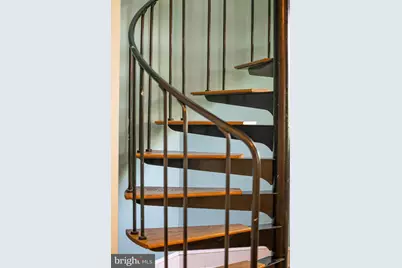
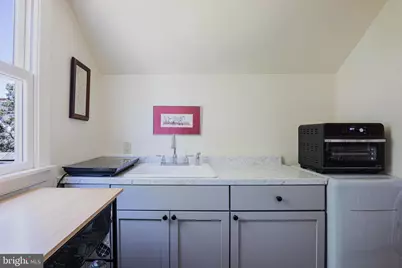
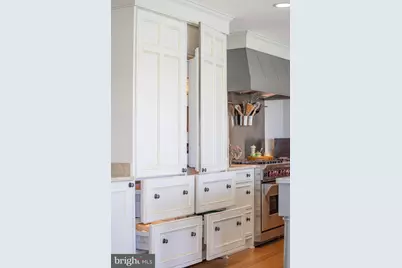
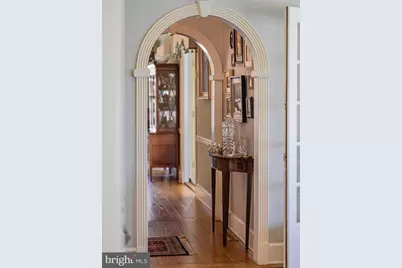
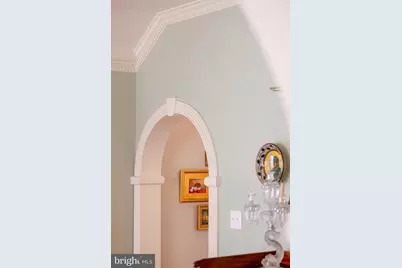
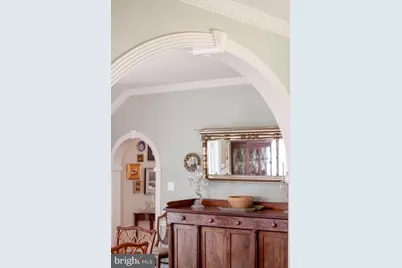
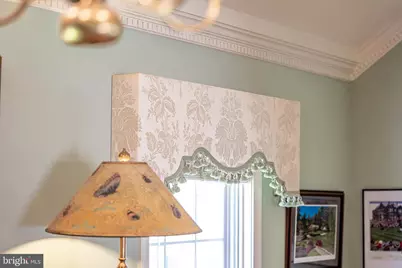
- Interior Features: 2nd Kitchen, Additional Stairway, Attic, Bar, Bathroom - Jetted Tub, Bathroom - Soaking Tub, Bathroom - Stall Shower, Bathroom - Tub Shower, Bathroom - Walk-In Shower, Breakfast Area, Butlers Pantry, Cedar Closet(s), Ceiling Fan(s), Combination Kitchen/Living, Crown Moldings, Entry Level Bedroom, Floor Plan - Traditional, Formal/Separate Dining Room, Kitchen - Eat-In, Kitchen - Gourmet, Kitchen - Island, Kitchen - Table Space, Primary Bath(s), Recessed Lighting, Upgraded Countertops, Walk-in Closet(s), Wet/Dry Bar, Window Treatments, Wood Floors
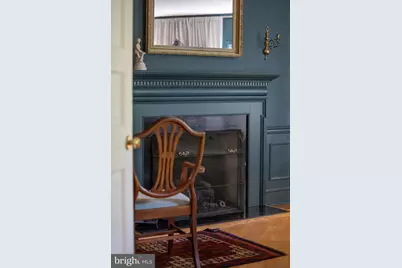
- Fireplace: Yes
- Number of Fireplaces: 2
- Fireplace(s): Fireplace - Glass Doors, Gas/Propane, Wood
- Appliances: Built-In Microwave, Built-In Range, Commercial Range, Dishwasher, Disposal, Dryer, Washer, Exhaust Fan, Extra Refrigerator/Freezer, Instant Hot Water, Oven - Double, Oven/Range - Gas, Range Hood, Refrigerator, Six Burner Stove, Stainless Steel Appliances, Water Heater - Tankless, Water Heater
- Flooring: Hardwood, Ceramic Tile
Rooms
- Total Bathrooms: 5
- Full Bathrooms: 3
- Half Bathrooms: 2
- Upper Floor Baths: 2
- Upper - Full Baths: 2
- Main Floor Baths: 3
- Main - Full Baths: 1
- Main - 1/2 Baths: 2
- Total Bedrooms: 4
- Bedrooms Upper: 3
- Bedrooms Main & Up: 1
Additional Information
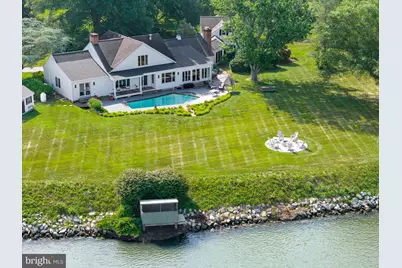
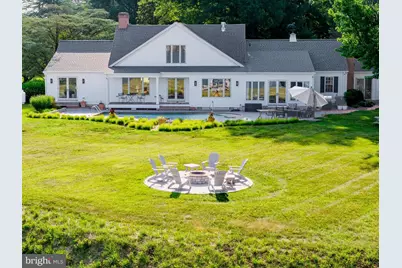
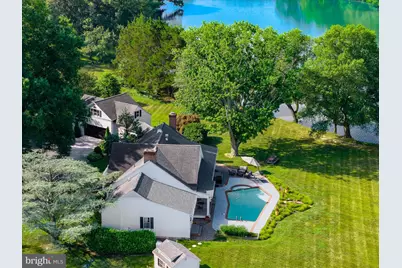
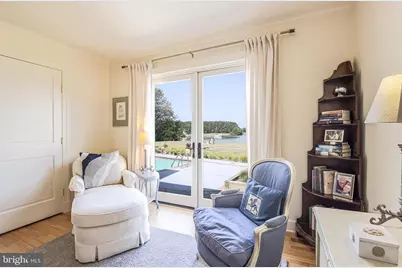
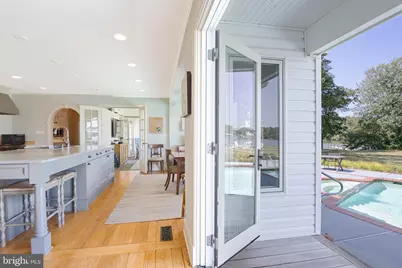
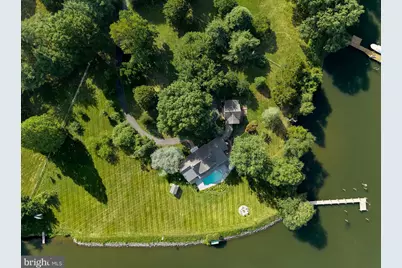
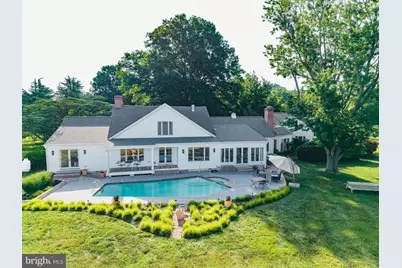
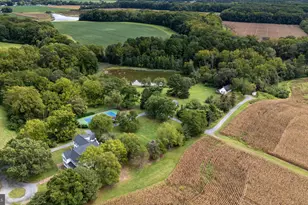
- Pool: Yes
- Private Pool: Yes
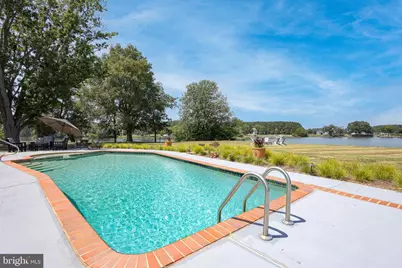
- Pool Description: Concrete, Filtered, In Ground
Exterior
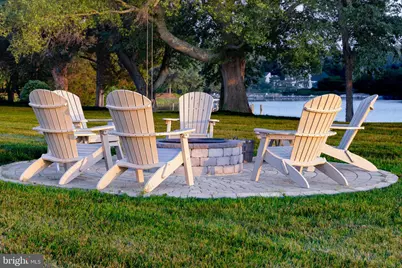
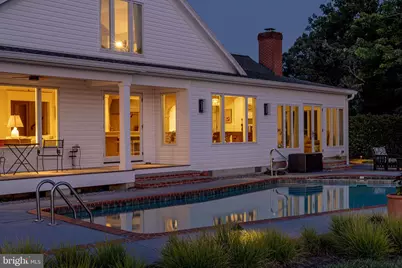
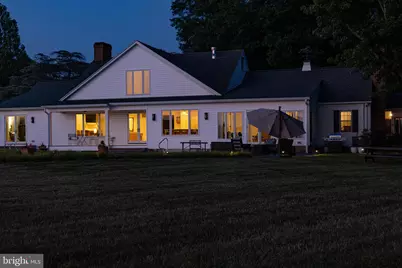
- Exterior Features: Chimney Cap(s), Extensive Hardscape, Exterior Lighting, Gutter System, Sidewalks
- Porch/Patio/Deck: Patio(s), Porch(es)
Parking
- Garage: Yes
- Garage Spaces: 2
- Total Spaces: 8
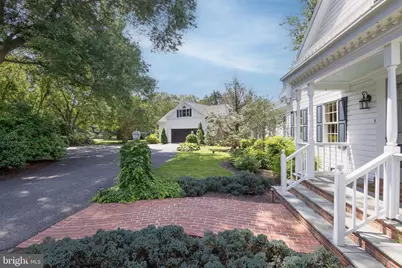
- Parking Features: Asphalt Driveway
- Parking Type: Attached Garage, Driveway
- Garage Description: Garage - Front Entry, Additional Storage Area, Garage Door Opener, Inside Access, Oversized
Location
- County: TALBOT
- Subdivision: BAILDON
- Driving Directions: From Oxford Rd take Spring Rd, left on Alms House Rd, right on White Marsh Rd, right on Sanderstown Rd (if coming off Rt 50 turn on Sanderstown Rd and use remaining directions), right on Southside Island Creek Rd, right on Baildon Road to end.
- Direction Faces: East
School Information
- School District: Talbot County Public Schools
- Elementary School: White Marsh
- High School: Easton
Community
- Pets Allowed: Yes
- Pets: No Pet Restrictions
Heating & Cooling
- Central air: Yes
- Cooling Type: Central A/C, Heat Pump(s), Ceiling Fan(s)
- Cooling Fuel: Electric
- Heating Type: Heat Pump(s)
- Heating Fuel: Electric
- Water Heater: Electric
Utilities
- Sewer: Private Septic Tank, Septic = # of BR
- Water: Well, Private
- Dist. to Water: 0 Feet
- Utility Description: Propane
Structural Information
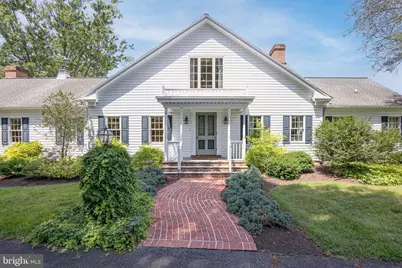
- Architectural Style: Colonial
- Structure Type: Detached
- Builder: Bruce Harrington
- Construction: Brick, Stick Built, Vinyl Siding
- Foundation: Crawl Space
- Roof: Architectural Shingle
- Windows: Double Hung, Double Pane, Replacement
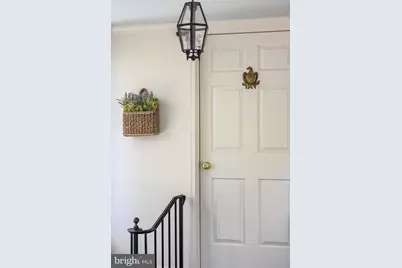
- Doors: French, Six Panel
- Stories Description: Main, Upper 1
- Square Feet: 3,589
- Sq. Ft. Source: Estimated
- Living Area: 3,589 Sq. Ft.
- Finished Above Grnd: 3,589 Sq. Ft.
- Year Built: 1968
- Year Built Source: Assessor
- Property Condition: Excellent
Lot Features
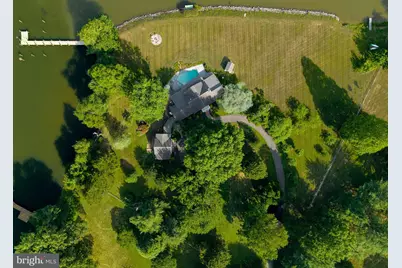
- Lot Size (Acres): 3.18
- Lot Size (Sq. Ft.): 138,521
- Lot Size Source: Assessor
- Zoning: RR
Water Features
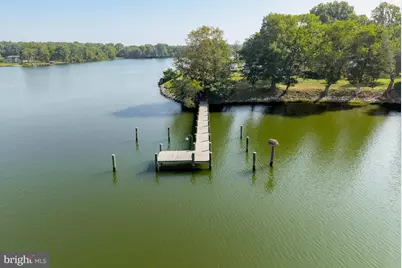
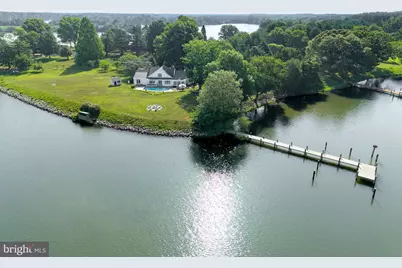
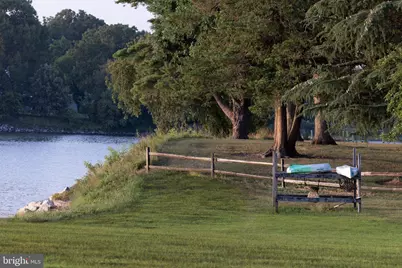
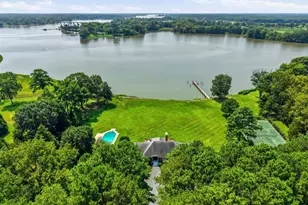
- Water Front: Yes
- Navigable Water: Yes
- Water Access: Yes
- Water Access Desc: Boat - Powered, Canoe/Kayak, Fishing Allowed, Personal Watercraft (PWC), Private Access
- Water Front Type: River
- Water Front Name: Island Creek
- Dock/Slip Conveys: Yes
- Docks: 1
- Power Boats: 3-5
- Non-Power Boats: 3-5
Financial Considerations
- Price Per Sq. Ft.: $750.91
- Assessment Year: 2026
- County Tax: $12,464
- County Tax Freq: Annually
- Tax w/Assessment: $1,404,600
- Tax Amount: $12,464
- Tax Year: 2025
- Tax Total Finished Sq. Ft.: 3209
Disclosures and Reports
- Ownership: Fee Simple
- Exclusions: Light fixture over breakfast room table
- Inclusions: Pool equipment
- Lot Number: 7
Listed by Benson & Mangold, LLC, Janet R Larson