This is a carousel with tiles that activate property listing cards. Use the previous and next buttons to navigate.
1/1
$615,000
This is a carousel with tiles that activate property listing cards. Use the previous and next buttons to navigate.
1/1
Property Description
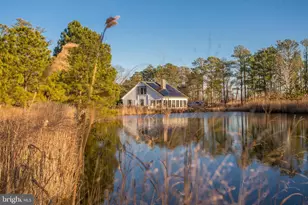
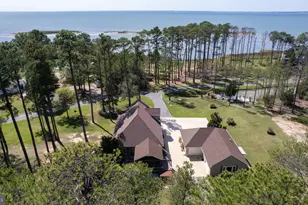
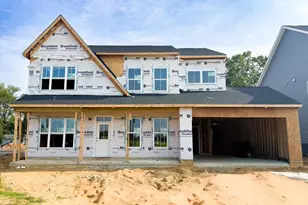
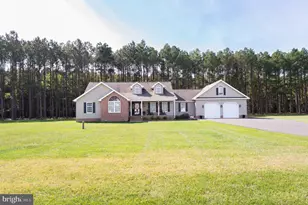
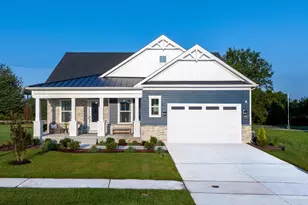
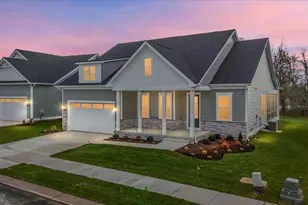
Welcome to 2728 Marsh Elder Rd. located in the waterfront community of Tides at River Marsh. This Premium Lot with unobstructed water views is one of a very few in this community. 1834 sq. ft. of High End finishes makes this St. Kitts Model one of a kind. From the coffered ceilings in the Dining Room to the 10' long Island in the Kitchen, This One Has it All. The wrap around Screened Porch with Sunset views to the water is finished off with a stacked stone corner Gas Fireplace for cool evenings. This home has all the comforts of single level living at its best. The Crawl Space has interior access and is 4 feet deep. Completely finished and temperature controlled for great storage space. The home is serviced by a on demand Rinaii Hot Water Heater. Walk to shopping or to The Hyatt Regency . Community is topped off with an under construction Pool, Club House, and Pickle Ball Courts. Come see what this waterfront community has to offer. This is a New Construction that Sellers never lived in.
Full Property Details
Full Property Details for 2728 Marsh Elder Rd
General
- Sold For: $615,000
- HOA FEE: $267/month
- Taxes: $885 (2025)
- Status: Closed
- Type: Single Family
- Source: BrightMLSMidAtlantic
- MLS ID: MDDO2011882
- Added to Site: 147 day(s) ago
Interior
- Rooms/Areas: Primary Bedroom, Bedroom 2, Kitchen, Breakfast Room, Great Room, Laundry, Bathroom 1, Primary Bathroom
- Fireplace: Yes
- Number of Fireplaces: 1
- Fireplace(s): Corner, Gas/Propane, Mantel(s), Stone
- Appliances: Built-In Microwave, Cooktop, Dishwasher, Disposal, Dryer, ENERGY STAR Clothes Washer, Exhaust Fan, Oven - Wall, Range Hood, Refrigerator, Stainless Steel Appliances, Washer, Water Heater - Tankless
- Flooring: Luxury Vinyl Plank, Partially Carpeted
Rooms
Bathrooms
- Total Bathrooms: 3
- Full Bathrooms: 2
- Half Bathrooms: 1
- Main Floor Baths: 3
- Main - Full Baths: 2
- Main - 1/2 Baths: 1
Bedrooms
- Total Bedrooms: 2
- Bedrooms Main & Up: 2
Other Rooms
- Laundry: Has Laundry
Additional Information
- Shared Pool: Yes
- Pool: Yes
Exterior
- Exterior Features: Gutter System, Lawn Sprinkler, Sidewalks, Underground Lawn Sprinkler
- Porch/Patio/Deck: Porch(es), Wrap Around, Screened
Parking
- Garage: Yes
- Garage Spaces: 2
- Total Spaces: 4
- Parking Features: Concrete Driveway
- Parking Type: Attached Garage, Driveway
- Garage Description: Garage - Front Entry, Garage Door Opener, Inside Access
Location
- Municipality: Cambridge
- County: DORCHESTER
- Subdivision: RIVER MARSH
- Driving Directions: GPS
- City Limits: Yes
School Information
- School District: Dorchester County Public Schools
Community
- Association: Yes
- Assoc. Name: LEGUM + NORMAN
- Pets Allowed: Yes
- Pets: No Pet Restrictions
Heating & Cooling
- Central air: Yes
- Cooling Type: Central A/C
- Cooling Fuel: Electric
- Heating Type: Forced Air
- Heating Fuel: Natural Gas
- Water Heater: Instant Hot Water
Utilities
- Sewer: Public Sewer
- Water: Public
- Dist. to Water: 30 Feet
Structural Information
- Architectural Style: Coastal
- Structure Type: Detached
- Construction: Advanced Framing, Combination
- Foundation: Crawl Space
- Roof: Architectural Shingle
- Walls/Ceilings: Cathedral Ceilings, Dry Wall, High, 9'+ Ceilings
- Stories Description: Main
- Square Feet: 1,834
- Sq. Ft. Source: Estimated
- Living Area: 1,834 Sq. Ft.
- Finished Above Grnd: 1,834 Sq. Ft.
- Year Built: 2026
- Year Built Source: Estimated
- Property Condition: Excellent
Additional Structures
- Other Structures: Garage(s)
Lot Features
- Lot Size (Acres): 0.24
- Lot Size (Sq. Ft.): 10,253
- Lot Size Source: Assessor
- Zoning: R
Water Features
- Water Front Type: Cove
Financial Considerations
- Price Per Sq. Ft.: $371.86
- Association Fee: $267
- Assoc Fee Freq.: Monthly
- Assessment Year: 2026
- City/TownTax: $381
- City/TownTax Freq: Annually
- County Tax: $503
- County Tax Freq: Annually
- Tax w/Assessment: $47,100
- Tax Amount: $885
- Tax Year: 2025
- Terms: Standard Sale
Disclosures and Reports
- Ownership: Fee Simple
- Section: 3
- Lot Number: 80
Get Pre-Approved Today
Schools
Schools serving 2728 Marsh Elder Rd
School District:Dorchester County Public Schools
| Name | Grades | Distance |
|---|---|---|
Maple Elementary School 5225 Egypt Road, Cambridge, MD 21613 | PK-5 | 2.6 mi |
Mace's Lane Middle School 1101 Maces Lane, Cambridge, MD 21613 | 6-8 | 2.1 mi |
Cambridge-South Dorchester High School 2475 Cambridge Beltway, Cambridge, MD 21613 | 9-12 | 2.3 mi |
Disclaimer:
School attendance boundaries provided by ATTOM Data Solutions and are for reference only. Contact the school directly to verify enrollment eligibility.
Price & Sales History for 2728 Marsh Elder Rd
Date
Details
Price
Change
Source
8/14/2026
Sold
$615,000
-9.82%
MLS
4/01/2026
Listed
$682,000
—
MLS
Disclaimer: Historical sales information is derived from public records provided by the county offices. Information is not guaranteed and should be independently verified.
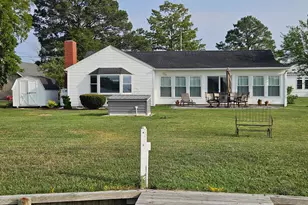
2728 Marsh Elder Road, Cambridge, MD 21613 (MLS# MDDO2011882) is a Single Family property that was sold at $615,000 on August 14, 2026. This property was listed by Gary Marquardt from our Annapolis Church Circle Office.Want to learn more about 2728 Marsh Elder Road? Do you have questions about finding other Single Family real estate for sale in Cambridge? You can browse all Cambridge real estate or contact a Coldwell Banker agent to request more information.