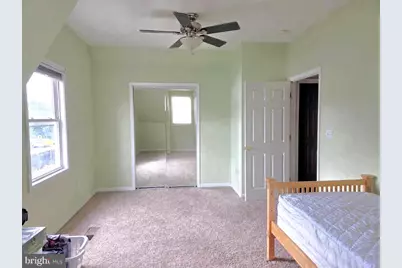
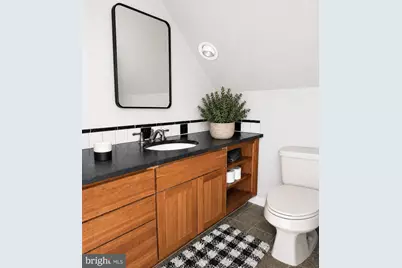
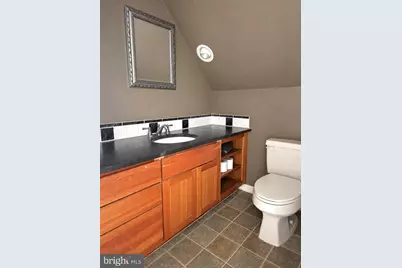
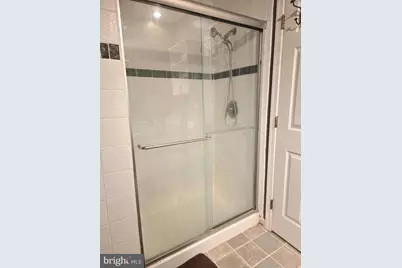
This is a carousel with tiles that activate property listing cards. Use the previous and next buttons to navigate.
1/39
$305,000
This is a carousel with tiles that activate property listing cards. Use the previous and next buttons to navigate.
1/39
Property Description
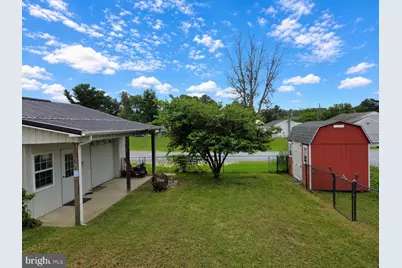
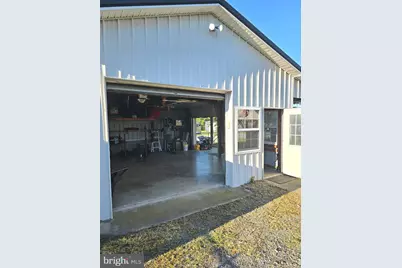
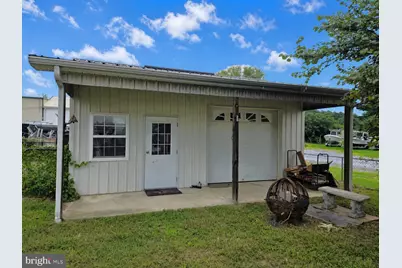
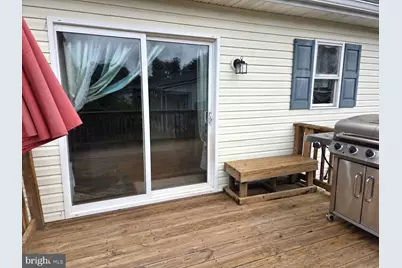
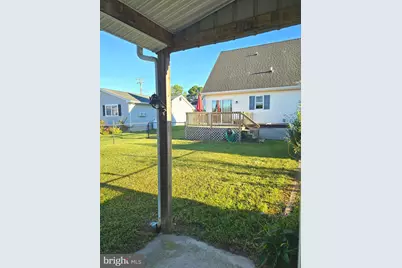
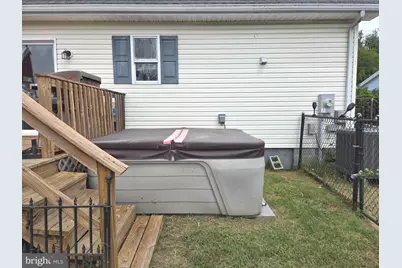
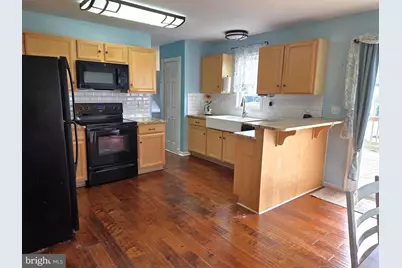
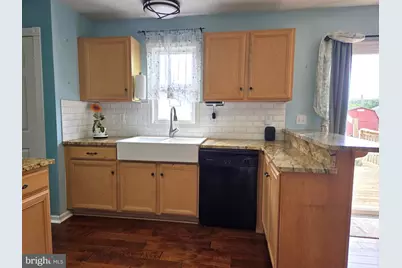
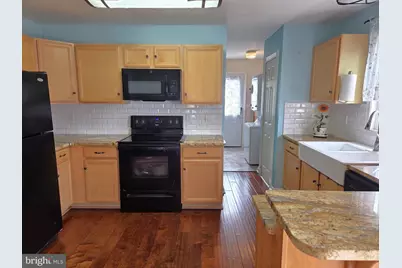
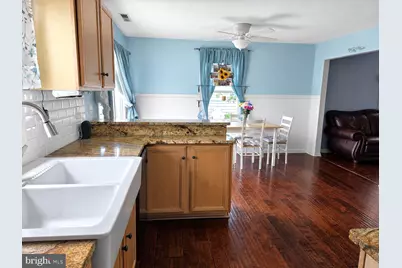
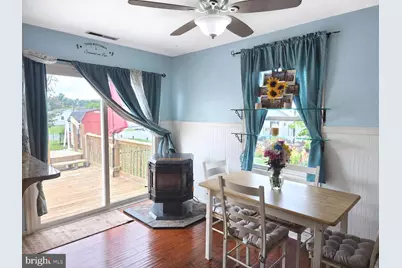
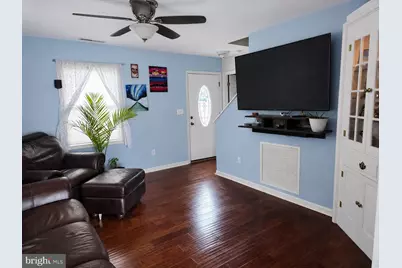
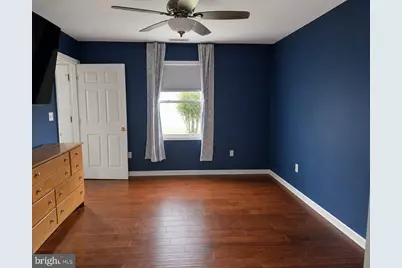
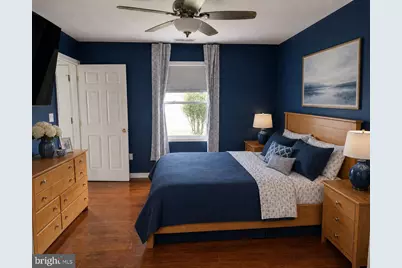
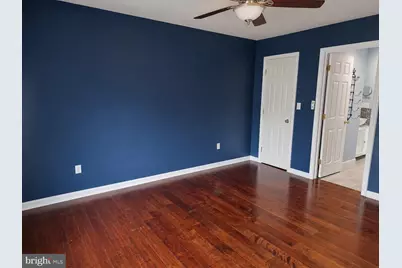
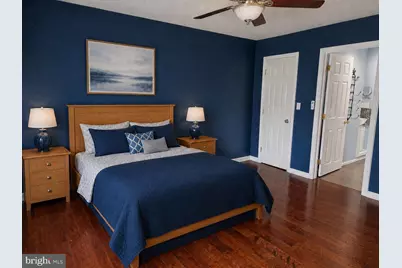
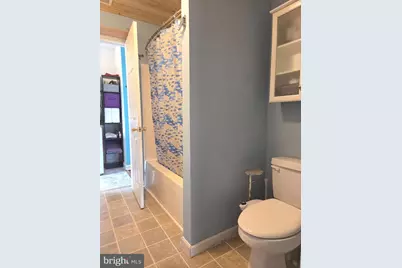
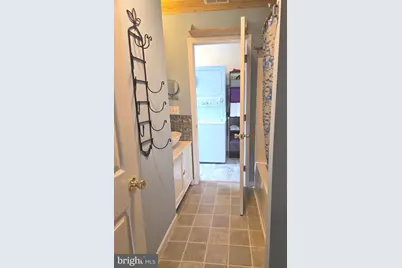
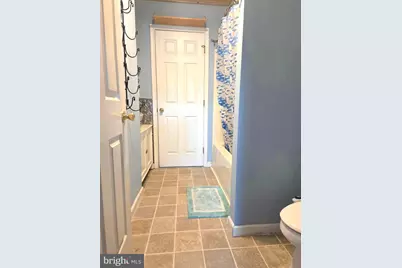
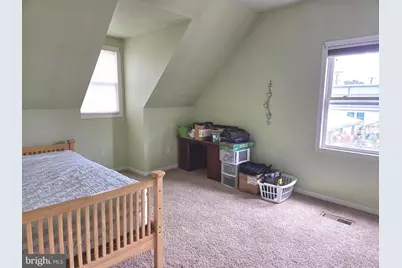
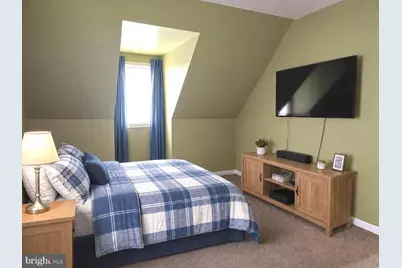
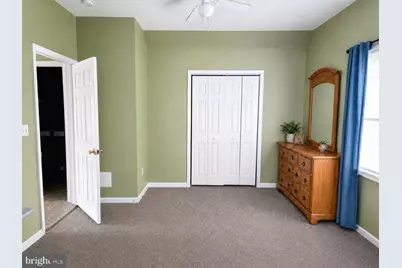
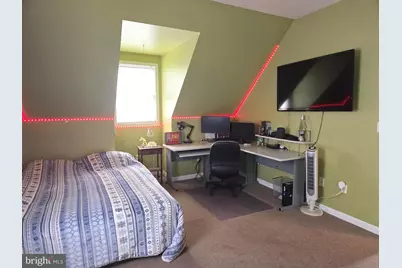
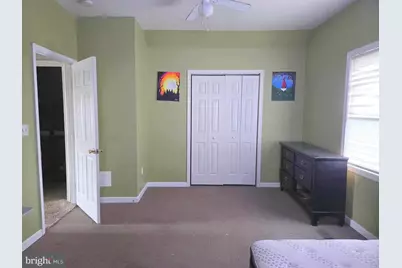
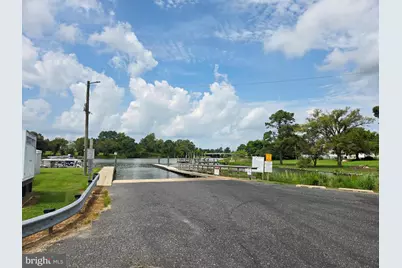
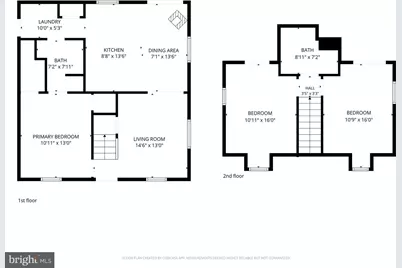
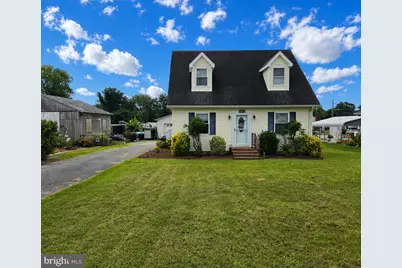
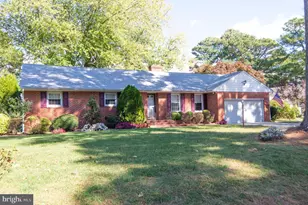
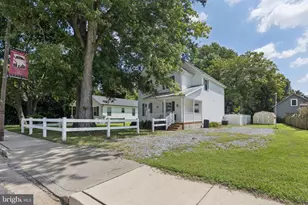
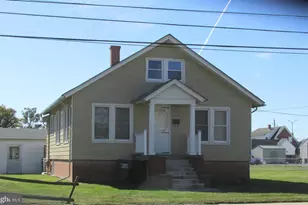
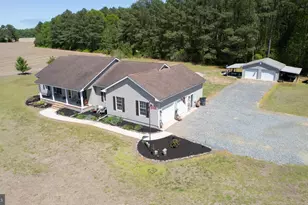
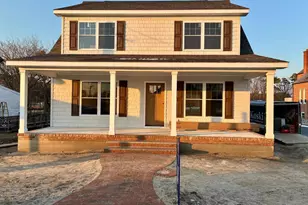
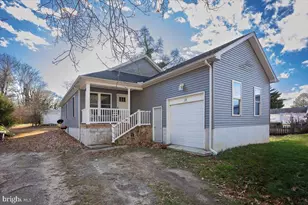
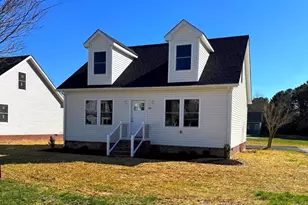
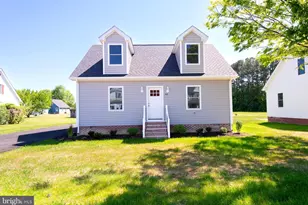
Welcome to small-town living at its best! This charming 3-bedroom, 2-bath, two-story Cape Cod combines classic character with thoughtful updates and inviting outdoor amenities. Inside, you'll find hardwood floors, spacious kitchen with granite countertops, and a stylish subway tile backsplash. First floor Primary Ensuite. A cozy pellet stove adds warmth and charm, creating the perfect spot to relax. Step outside to enjoy the rear fenced yard, rear deck, and hot tub, ideal for entertaining or unwinding after a long day. The property also features an impressive 1½-car detached metal garage/workshop with a covered porch, two overhead doors, and an automatic door opener. Electric and water are already piped and roughed in, making this ideal space perfect for a workshop, hobbies, projects, or additional storage. Conveniently located near a public boat ramp, park, deli/carry-out, fine dining, and entertainment, this home offers easy access to both everyday conveniences and outdoor recreation. The property is also located within the Warwick School District. A wonderful combination of character, outdoor amenities, outdoor amenities and convenient access to recreation this is a must see!
Full Property Details
Full Property Details for 134 Main St
General
- Price: $305,000
- Taxes: $3,063 (2025)
- Status: Active
- Type: Single Family
- Source: BrightMLSMidAtlantic
- MLS ID: MDDO2012938
- Updated: 9/17/2026
- Added to Site: 46 day(s) ago
Rooms
Bathrooms
- Total Bathrooms: 2
- Full Bathrooms: 2
- Main Floor Baths: 2
- Main - Full Baths: 2
Bedrooms
- Total Bedrooms: 3
- Bedrooms Main & Up: 3
Exterior
- Exterior Features: Hot Tub, Outbuilding(s)
- Porch/Patio/Deck: Deck(s)
Parking
- Garage: Yes
- Garage Spaces: 1
- Total Spaces: 4
- Parking Type: Driveway, Detached Garage
- Garage Description: Garage - Front Entry, Garage - Side Entry
Location
- Municipality: Secretary
- County: DORCHESTER
- Driving Directions: Rt 50 E, Rt 16 towards Mt Holly, Left onto Rt 14 Secretary. House on right
- City Limits: Yes
School Information
- School District: Dorchester County Public Schools
Heating & Cooling
- Central air: Yes
- Cooling Type: Central A/C
- Cooling Fuel: Electric
- Heating Type: Heat Pump(s)
- Heating Fuel: Electric, Pellets
- Water Heater: Electric
Utilities
- Sewer: Public Sewer
- Water: Public
Structural Information
- Architectural Style: Cape Cod
- Structure Type: Detached
- Construction: Other
- Foundation: Other
- Stories Description: Main
- Square Feet: 1,176
- Sq. Ft. Source: Assessor
- Living Area: 1,176 Sq. Ft.
- Finished Above Grnd: 1,176 Sq. Ft.
- Year Built: 2005
- Year Built Source: Assessor
Additional Structures
- Other Structures: Garage(s), Shed
Lot Features
- Lot Size (Acres): 0.25
- Lot Size (Sq. Ft.): 11,068
- Lot Size Source: Assessor
- Zoning: M-R
- Fencing (Description): Chain Link, Rear
Financial Considerations
- Price Per Sq. Ft.: $259.35
- Assessment Year: 2026
- City/TownTax: $544
- City/TownTax Freq: Annually
- County Tax: $2,518
- County Tax Freq: Annually
- Tax w/Assessment: $238,967
- Tax Amount: $3,063
- Tax Year: 2025
- Tax Total Finished Sq. Ft.: 1176
Disclosures and Reports
- Ownership: Fee Simple
Listed by Mabry Real Estate LLC, Mary L Mabry

Get Pre-Approved Today
Schools
Schools serving 134 Main St
School District:Dorchester County Public Schools
| Name | Grades | Distance |
|---|---|---|
Warwick Elementary School 155 Main Street, Secretary, MD 21664 | PK-5 | 0.3 mi |

North Dorchester Middle School 5745 Cloverdale Road, Hurlock, MD 21643 | 6-8 | 4.4 mi |
North Dorchester High School 5875 Cloverdale Road, Hurlock, MD 21643 | 9-12 | 4.5 mi |
Disclaimer:
School attendance boundaries provided by ATTOM Data Solutions and are for reference only. Contact the school directly to verify enrollment eligibility.
Price & Sales History for 134 Main St
Date
Details
Price
Change
Source
8/31/2026
Price Reduced
$305,000
-4.69%
MLS
8/20/2026
Listed
$320,000
106.45%
MLS
4/24/2015
Sold
$155,000
—
Public Record
Disclaimer: Historical sales information is derived from public records provided by the county offices. Information is not guaranteed and should be independently verified.
Tax History
Tax History for 134 Main St
Year
Property Taxes
Change
Tax Assessment
Change
2026
$3,280
7%
$238,967
8%
2025
$3,063
13%
$220,533
9%
2023
$2,706
—
$202,100
4%
2023
$2,706
29%
$195,033
4%
2022
$2,090
55%
$187,967
4%
2017
$1,349
-44%
$180,900
6%
2021
$2,429
5%
$170,833
6%
2020
$2,307
6%
$160,767
7%
2019
$2,177
7%
$150,700
6%
2018
$2,031
6%
$142,833
6%
2017
$1,924
115%
$134,967
6%
2016
$895
-50%
$127,100
—
2015
$1,790
—
$127,100
—
2014
$1,790
—
$127,100
—
Disclaimer: Historical tax information is derived from public records provided by the county offices. Information is not guaranteed and should be independently verified.
Estimate the Cost
Estimate the Cost for 134 Main St
134 Main Street, Secretary, MD 21664 (MLS# MDDO2012938) is a Single Family property with 3 bedrooms and 2 full bathrooms. 134 Main Street is currently listed for $305,000 and was received on August 20, 2026. Want to learn more about 134 Main Street? Do you have questions about finding other Single Family real estate for sale in Secretary? You can browse all Secretary real estate or contact a Coldwell Banker agent to request more information.