
This is a carousel with tiles that activate property listing cards. Use the previous and next buttons to navigate.
1/1
$350,000
This is a carousel with tiles that activate property listing cards. Use the previous and next buttons to navigate.
1/1
Property Description
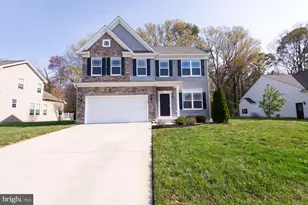
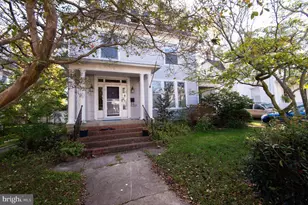
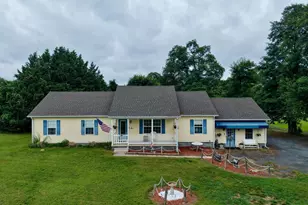
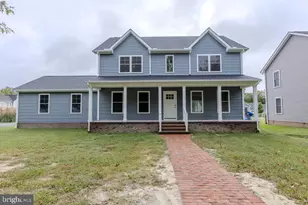
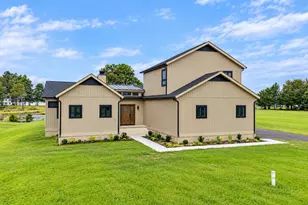
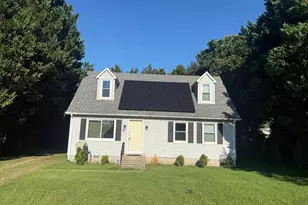
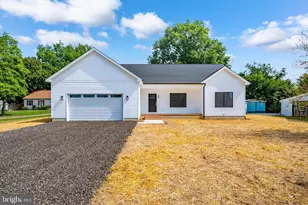
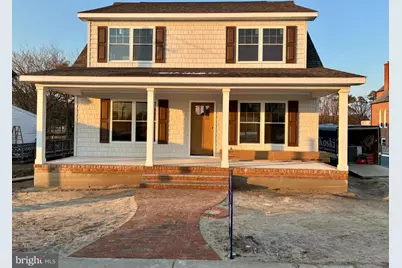
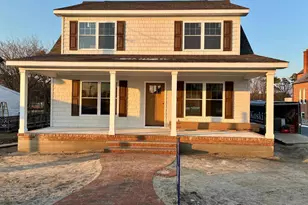
This beautifully crafted two-story home is currently under construction and offers 4 bedrooms, 2.5 bathrooms, and 1,926 square feet of thoughtfully designed living space. If purchased early, buyers may have the opportunity to select their own finishes and design selections, making this home uniquely yours. The main level features an open-concept living and dining area, ideal for everyday living and entertaining. The kitchen seamlessly flows into the main living space and will include stainless steel appliances and elegant quartz countertops. A convenient half bath with quartz countertops and a dedicated laundry/mudroom add to the home's functional layout. The primary bedroom is located on the main level and will feature spacious walk-in closets and a private en-suite bathroom with a quartz-topped vanity and a walk-in tiled shower. The second floor offers a large family room with vaulted ceilings, creating a warm and inviting retreat, along with three generously sized bedrooms-each with walk-in closets-and a full bathroom with a shower/tub combination and quartz countertops. Additional highlights include oak tread stairs, a welcoming front porch with brick rowlock detailing and brick steps, a back porch, and a side stoop for added convenience. Photos attached are of a previously built home of the same floor plan and are for layout and reference purposes only. The exterior photo shown is a model home and not the exact home being constructed at this address. Additional photos will be added as construction progresses.
Full Property Details
Full Property Details for 113 Main St
General
- Sold For: $350,000
- Taxes: $882 (2025)
- Status: Closed
- Type: Single Family
- Source: BrightMLSMidAtlantic
- MLS ID: MDDO2011480
- Added to Site: 95 day(s) ago
Interior
- Number of Rooms: 12
- Rooms/Areas: Living Room, Dining Room, Primary Bedroom, Bedroom 2, Bedroom 3, Kitchen, Bedroom 1, 2nd Stry Fam Rm, Laundry, Bathroom 1, Primary Bathroom, Half Bath
- Interior Features: Bathroom - Tub Shower, Bathroom - Walk-In Shower, Ceiling Fan(s), Combination Dining/Living, Entry Level Bedroom, Floor Plan - Open, Primary Bath(s), Recessed Lighting, Walk-in Closet(s)
- Appliances: Built-In Microwave, Dishwasher, Dryer, Energy Efficient Appliances, Oven/Range - Electric, Stainless Steel Appliances, Washer, Water Heater - Tankless
- Flooring: Luxury Vinyl Plank
Rooms
Bathrooms
- Total Bathrooms: 3
- Full Bathrooms: 2
- Half Bathrooms: 1
- Upper Floor Baths: 1
- Upper - Full Baths: 1
- Main Floor Baths: 2
- Main - Full Baths: 1
- Main - 1/2 Baths: 1
Bedrooms
- Total Bedrooms: 4
- Bedrooms Upper: 3
- Bedrooms Main & Up: 1
Other Rooms
- Laundry: Dryer In Unit, Washer In Unit
Exterior
- Porch/Patio/Deck: Deck(s)
Parking
- Total Spaces: 2
- Parking Features: Crushed Stone
- Parking Type: Driveway, On Street
Location
- County: DORCHESTER
- Subdivision: SECRETARY
- Driving Directions: Use GPS.
- City Limits: Yes
School Information
- School District: Dorchester County Public Schools
- Elementary School: Warwick
- Middle School: North Dorchester
- High School: North Dorchester
Community
- Pets Allowed: Yes
- Pets: No Pet Restrictions
Heating & Cooling
- Central air: Yes
- Cooling Type: Central A/C, Heat Pump(s)
- Cooling Fuel: Electric
- Heating Type: Heat Pump(s), Central
- Heating Fuel: Electric
- Water Heater: Electric
Utilities
- Sewer: Public Sewer
- Water: Public
Structural Information
- Architectural Style: Ranch/Rambler
- Structure Type: Detached
- Builder: Koski Building & Construction
- Construction: Stick Built, Vinyl Siding
- Foundation: Crawl Space
- Roof: Shingle
- Windows: Double Hung
- Doors: Sliding Glass
- Entry Floor Number: 1
- Stories Description: Main, Upper 1
- Square Feet: 1,926
- Sq. Ft. Source: Estimated
- Living Area: 1,926 Sq. Ft.
- Finished Above Grnd: 1,926 Sq. Ft.
- Property Condition: Excellent
Lot Features
- Property View: Street
- Lot Size (Sq. Ft.): 5,834
- Lot Size Source: Estimated
- Zoning: M-R
Financial Considerations
- Price Per Sq. Ft.: $186.4
- Assessment Year: 2025
- City/TownTax Freq: Annually
- County Tax: $725
- County Tax Freq: Annually
- Tax w/Assessment: $63,500
- Tax Amount: $882
- Tax Year: 2025
- Terms: Standard Sale
Disclosures and Reports
- Ownership: Fee Simple
Get Pre-Approved Today
Schools
Schools serving 113 Main St
School District:Dorchester County Public Schools
| Name | Grades | Distance |
|---|---|---|
Warwick Elementary School 155 Main Street, Secretary, MD 21664 | PK-5 | 0.4 mi |
North Dorchester Middle School 5745 Cloverdale Road, Hurlock, MD 21643 | 6-8 | 4.5 mi |
North Dorchester High School 5875 Cloverdale Road, Hurlock, MD 21643 | 9-12 | 4.5 mi |
Disclaimer:
School attendance boundaries provided by ATTOM Data Solutions and are for reference only. Contact the school directly to verify enrollment eligibility.
Price & Sales History for 113 Main St
Date
Details
Price
Change
Source
5/06/2026
Sold
$350,000
-2.51%
MLS
2/20/2026
Listed
$359,000
—
MLS
Disclaimer: Historical sales information is derived from public records provided by the county offices. Information is not guaranteed and should be independently verified.
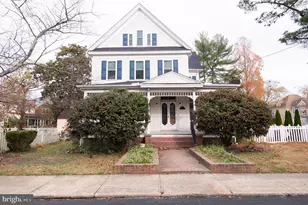
113 Main Street, Secretary, MD 21664 (MLS# MDDO2011480) is a Single Family property that was sold at $350,000 on May 06, 2026. This property was listed by The Powell Legacy Group of Coldwell Banker Realty from our Eastern Shore Regional Office.Want to learn more about 113 Main Street? Do you have questions about finding other Single Family real estate for sale in Secretary? You can browse all Secretary real estate or contact a Coldwell Banker agent to request more information.