This is a carousel with tiles that activate property listing cards. Use the previous and next buttons to navigate.
1/1
$373,000
This is a carousel with tiles that activate property listing cards. Use the previous and next buttons to navigate.
1/1
Property Description
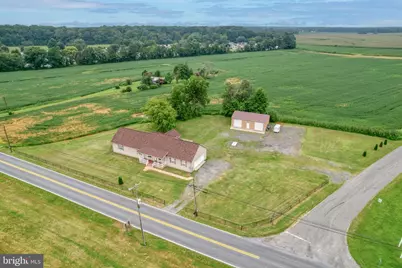
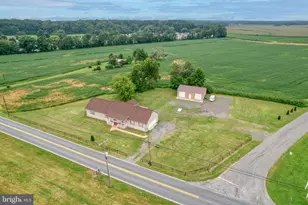
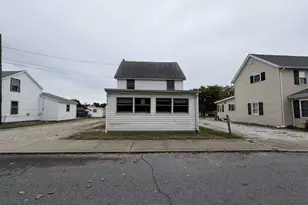
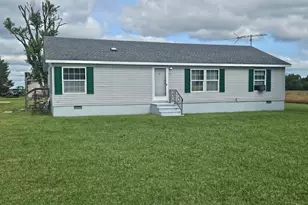
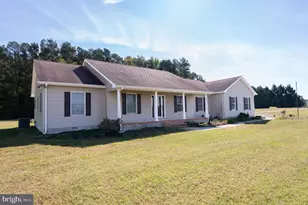
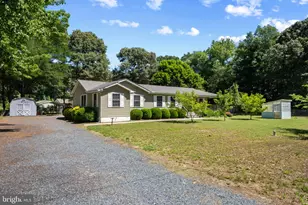
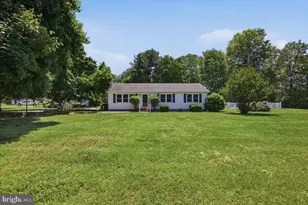
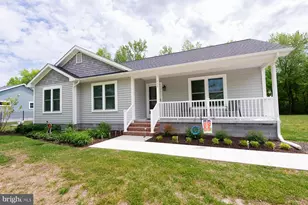
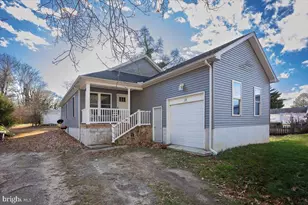
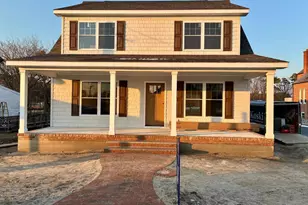
Nestled on a private 1-acre lot with no HOA and virtually no nearby neighbors, this meticulously maintained 4-bedroom, 3-bath ranch home offers the perfect combination of space, privacy, and functionality. Inside, you'll find a spacious and flexible floor plan featuring two primary suites, open-concept living areas, and an attached two-car garage. Hardwood flooring adds warmth and character throughout select rooms, while the kitchen is beautifully appointed with maple cabinetry, granite countertops, and a tile backsplash. Major systems have been proactively maintained, including a recent HVAC inspection and service, providing added confidence for the next owner. Outside, the property truly shines. The expansive 1-acre lot offers exceptional privacy and endless possibilities for outdoor enjoyment. A recently renovated oversized two-bay pole barn with electric service provides outstanding space for vehicles, boats, equipment, hobbies, or a workshop. Additional exterior improvements include a new roof in 2023, a newly drilled well with submersible pump and pressure tank in 2024 (under warranty), a freshly serviced septic system, and a professionally cleaned and sealed crawl space with newly installed floor insulation for improved energy efficiency. For additional peace of mind, a completed home inspection report is available. Whether you're seeking room to spread out, space for your toys and equipment, or simply a peaceful country setting, this property delivers privacy, practicality, and exceptional value. Enjoy the freedom of country living with plenty of room for outdoor recreation, gardening, pets, and future possibilities.
Full Property Details
Full Property Details for 5926 Mt Holly Rd
General
- Sold For: $373,000
- Taxes: $3,793 (2025)
- Status: Closed
- Type: Single Family
- Source: BrightMLSMidAtlantic
- MLS ID: MDDO2012376
- Added to Site: 102 day(s) ago
Interior
- Number of Rooms: 7
- Rooms/Areas: Bedroom 2, Bedroom 3, Bedroom 4, Bedroom 1, Bathroom 1, Bathroom 2, Bathroom 3
Rooms
Bathrooms
- Total Bathrooms: 3
- Full Bathrooms: 3
- Main Floor Baths: 3
- Main - Full Baths: 3
Bedrooms
- Total Bedrooms: 4
- Bedrooms Main & Up: 4
Other Rooms
- Laundry: Main Floor
Additional Information
- Security/Safety: Exterior Cameras, Security System
Exterior
- Exterior Features: Outbuilding(s)
- Porch/Patio/Deck: Deck(s)
Parking
- Garage: Yes
- Garage Spaces: 4
- Total Spaces: 4
- Parking Type: Attached Garage, Detached Garage, Off Street
- Garage Description: Additional Storage Area, Garage - Side Entry, Inside Access
Location
- County: DORCHESTER
- Driving Directions: See GPS
School Information
- School District: Dorchester County Public Schools
Heating & Cooling
- Central air: Yes
- Cooling Type: Central A/C
- Cooling Fuel: Electric
- Heating Type: Heat Pump - Electric BackUp, Heat Pump(s)
- Heating Fuel: Electric
- Water Heater: Electric
Utilities
- Sewer: Gravity Sept Fld, Private Septic Tank
- Water: Private
Structural Information
- Architectural Style: Ranch/Rambler
- Structure Type: Detached
- Construction: Aluminum Siding, Block, Batts Insulation, Vinyl Siding
- Foundation: Crawl Space
- Roof: Architectural Shingle
- Stories Description: Main
- Square Feet: 2,054
- Sq. Ft. Source: Assessor
- Living Area: 2,054 Sq. Ft.
- Finished Above Grnd: 2,054 Sq. Ft.
- Year Built: 2014
- Year Built Source: Assessor
Lot Features
- Lot Size (Acres): 1.01
- Lot Size (Sq. Ft.): 43,996
- Lot Size Source: Estimated
- Zoning: SR
- Lot Description: Corner, Not In Development
- Fencing (Description): Chain Link
Financial Considerations
- Price Per Sq. Ft.: $181.6
- Tax w/Assessment: $372,900
- Tax Amount: $3,793
- Tax Year: 2025
- Terms: Standard Sale
Disclosures and Reports
- Ownership: Fee Simple
- Exclusions: 1 Nest Doorbell, Viasat Dish
- Inclusions: All appliances
Listed by Century 21 Emerald, David B. Zebley
Sold by Meredith Fine Properties, LEO EDWARD KUNEMAN III

Get Pre-Approved Today
Schools
Schools serving 5926 Mt Holly Rd
School District:Dorchester County Public Schools
| Name | Grades | Distance |
|---|---|---|
Warwick Elementary School 155 Main Street, Secretary, MD 21664 | PK-5 | 1.3 mi |
North Dorchester Middle School 5745 Cloverdale Road, Hurlock, MD 21643 | 6-8 | 3 mi |
North Dorchester High School 5875 Cloverdale Road, Hurlock, MD 21643 | 9-12 | 3.2 mi |
Disclaimer:
School attendance boundaries provided by ATTOM Data Solutions and are for reference only. Contact the school directly to verify enrollment eligibility.
Price & Sales History for 5926 Mt Holly Rd
Date
Details
Price
Change
Source
7/30/2026
Sold
$373,000
—
MLS
5/29/2026
Listed
$373,000
—
MLS
Disclaimer: Historical sales information is derived from public records provided by the county offices. Information is not guaranteed and should be independently verified.
5926 Mt Holly Road, East New Market, MD 21631 (MLS# MDDO2012376) is a Single Family property that was sold at $373,000 on July 30, 2026. Want to learn more about 5926 Mt Holly Road? Do you have questions about finding other Single Family real estate for sale in East New Market? You can browse all East New Market real estate or contact a Coldwell Banker agent to request more information.