This is a carousel with tiles that activate property listing cards. Use the previous and next buttons to navigate.
1/1
$261,500
This is a carousel with tiles that activate property listing cards. Use the previous and next buttons to navigate.
1/1
Property Description
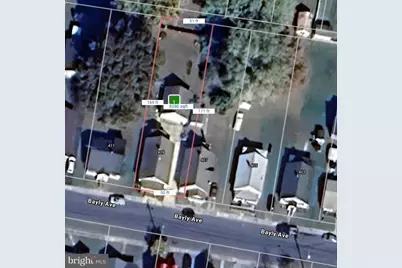
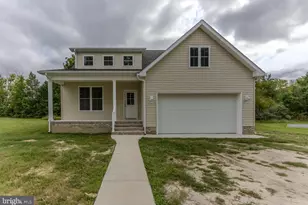
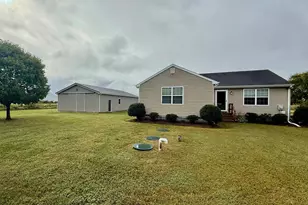
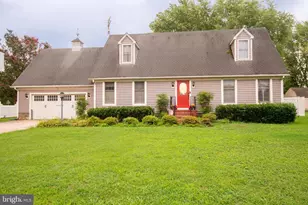
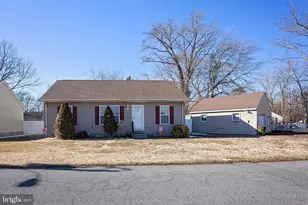
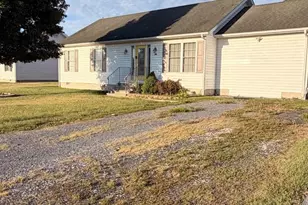
*****PRICE IMPROVEMENT*****Turn-key and cute as a button, this move-in-ready home is ready for you to settle in and make it your own. Be sure to review the floorplans for both the house and oversized detached garage in the photo and document sections of the MLS. Thoughtfully updated throughout, this charming property offers the perfect blend of comfort, style, and flexibility. The spacious 24' x 24' detached two-car garage features an unfinished upper level, providing endless possibilities for future expansion, a workshop, studio, home office, or additional storage. Numerous improvements have already been completed, including a brand-new HVAC system with transferable warranty, new hot water heater, and updated plumbing. Previous renovations include a tastefully updated kitchen, replacement windows, durable cedar-impression siding, and architectural roof. A convenient laundry room addition and wide brick steps further enhance the home's functionality and appeal. The spotless basement offers added peace of mind with a professionally installed drainage system and dehumidifier. From the third bedroom, stairs lead to an unfinished upper level that could easily be finished for additional living space or utilized for storage. Outside, enjoy the pleasant backyard behind the garage-perfect for gardening, entertaining, or simply relaxing. Ideally located just minutes from Route 50, this home offers easy access to shopping, restaurants, schools, and everyday conveniences, making it an excellent choice for commuters and those seeking a convenient in-town lifestyle.
Full Property Details
Full Property Details for 409 Bayly Ave
General
- Sold For: $261,500
- Taxes: $3,172 (2025)
- Status: Closed
- Type: Single Family
- Source: BrightMLSMidAtlantic
- MLS ID: MDDO2010948
- Added to Site: 277 day(s) ago
Interior
- Interior Features: Bathroom - Tub Shower, Carpet, Ceiling Fan(s), Floor Plan - Traditional, Kitchen - Eat-In, Kitchen - Table Space
- Appliances: Built-In Microwave, Oven/Range - Electric, Refrigerator, Washer, Water Heater, Dryer - Electric
- Flooring: Carpet
Rooms
Bathrooms
- Total Bathrooms: 1
- Full Bathrooms: 1
- Main Floor Baths: 1
- Main - Full Baths: 1
Bedrooms
- Total Bedrooms: 3
- Bedrooms Main & Up: 3
Exterior
- Exterior Features: Sidewalks
- Porch/Patio/Deck: Porch(es)
Parking
- Garage: Yes
- Garage Spaces: 2
- Total Spaces: 4
- Parking Features: Concrete Driveway
- Parking Type: Detached Garage, Driveway
- Garage Description: Additional Storage Area, Garage - Front Entry, Garage Door Opener, Oversized
Location
- Municipality: Cambridge
- County: DORCHESTER
- Driving Directions: Use GPS
- City Limits: Yes
School Information
- School District: Dorchester County Public Schools
Heating & Cooling
- Central air: Yes
- Cooling Type: Central A/C, Heat Pump(s)
- Cooling Fuel: Electric
- Heating Type: Heat Pump(s)
- Heating Fuel: Electric
- Water Heater: Electric
Utilities
- Sewer: Public Sewer
- Water: Public
Structural Information
- Architectural Style: Ranch/Rambler
- Structure Type: Detached
- Construction: Shake Siding
- Basement: Yes
- Basement Desc.: Interior Access, Unfinished
- Foundation: Block
- Roof: Architectural Shingle
- Stories Description: Main
- Square Feet: 2,400
- Sq. Ft. Source: Assessor
- Living Area: 1,200 Sq. Ft.
- Finished Above Grnd: 1,200 Sq. Ft.
- Year Built: 1930
- Year Built Source: Assessor
Additional Structures
- Other Structures: Garage(s)
Lot Features
- Lot Size (Acres): 0.2
- Lot Size (Sq. Ft.): 8,500
- Lot Size Source: Assessor
- Zoning: R-2
Financial Considerations
- Price Per Sq. Ft.: $220.79
- Assessment Year: 2025
- City/TownTax: $1,367
- City/TownTax Freq: Annually
- County Tax: $1,805
- County Tax Freq: Annually
- Tax w/Assessment: $168,900
- Tax Amount: $3,172
- Tax Year: 2025
- Terms: Standard Sale
- Tax Total Finished Sq. Ft.: 1200
Disclosures and Reports
- Ownership: Fee Simple
- Lot Number: 34/35
Listed by Long & Foster Real Estate, Inc., Alma Fitzgerald
Sold by McClain-Williamson Realty, LLC, MICHELLE T. RUARK

Get Pre-Approved Today
Schools
Schools serving 409 Bayly Ave
School District:Dorchester County Public Schools
| Name | Grades | Distance |
|---|---|---|
Maple Elementary School 5225 Egypt Road, Cambridge, MD 21613 | PK-5 | 1.6 mi |
Mace's Lane Middle School 1101 Maces Lane, Cambridge, MD 21613 | 6-8 | 0.8 mi |
Cambridge-South Dorchester High School 2475 Cambridge Beltway, Cambridge, MD 21613 | 9-12 | 1.2 mi |
Disclaimer:
School attendance boundaries provided by ATTOM Data Solutions and are for reference only. Contact the school directly to verify enrollment eligibility.
Price & Sales History for 409 Bayly Ave
Date
Details
Price
Change
Source
8/04/2026
Sold
$261,500
-1.3%
MLS
6/06/2026
Price Reduced
$264,950
-3.64%
MLS
3/03/2026
Price Reduced
$274,950
-3.51%
MLS
11/12/2025
Listed
$284,950
—
MLS
Disclaimer: Historical sales information is derived from public records provided by the county offices. Information is not guaranteed and should be independently verified.
409 Bayly Avenue, Cambridge, MD 21613 (MLS# MDDO2010948) is a Single Family property that was sold at $261,500 on August 04, 2026. Want to learn more about 409 Bayly Avenue? Do you have questions about finding other Single Family real estate for sale in Cambridge? You can browse all Cambridge real estate or contact a Coldwell Banker agent to request more information.