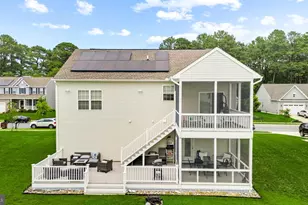
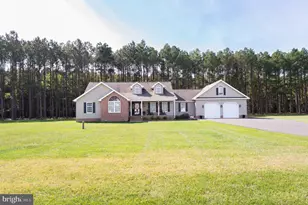
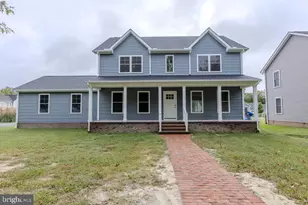
This is a carousel with tiles that activate property listing cards. Use the previous and next buttons to navigate.
1/1
$365,000
This is a carousel with tiles that activate property listing cards. Use the previous and next buttons to navigate.
1/1
Property Description
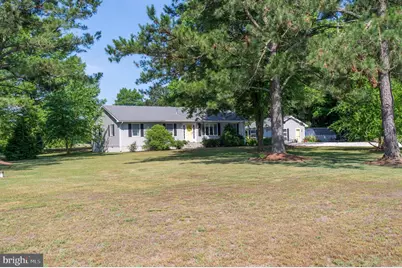
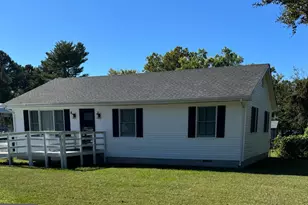
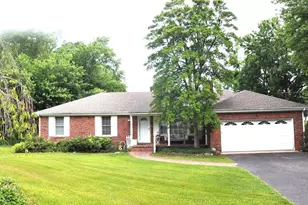
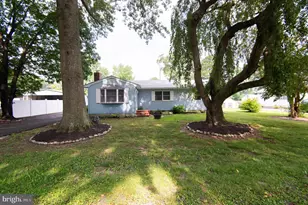
Offered for the first time since it was built in 1988, this lovingly maintained Eastern Shore retreat is a rare opportunity to own a property that has been thoughtfully created and nurtured by its original owners for nearly four decades. Situated on 2 peaceful acres just minutes from Cambridge and less than five minutes from the Hyatt Chesapeake Bay Golf Resort, Spa & Marina, this idyllic country setting adjoins a 600-acre farm of tillable fields and woodlands with a conservation easement ensuring it will not be developed, providing exceptional privacy, quiet surroundings, and abundant wildlife right outside your door. The well-maintained 3-bedroom, 2-bath ranch home offers comfortable single-level living with numerous recent improvements, including a new architectural shingle roof, vinyl siding, gutters and downspouts, carpeting, and updated kitchen featuring granite countertops, subway tile backsplash, stainless steel refrigerator and gas range. A breakfast bar provides casual seating while the adjoining dining area offers space for everyday meals and gatherings. French doors open from the living room to a beautiful family room/den, creating flexible living space filled with natural light. The primary suite features an updated ceramic tile bath with walk-in shower and rain showerhead, while the hall bath has been tastefully renovated with ceramic tile flooring and a jetted tub/shower combination. The third bedroom is currently configured as a custom walk-in closet but can easily be converted back to a traditional bedroom. A separate laundry room adds convenience, and Hunter Douglas window treatments throughout the home are included. Step outside through the dining room slider onto the rear deck and pergola overlooking a partially fenced backyard that has been transformed into a gardener's paradise. Every tree, shrub, perennial, and flower bed has been personally planted and cultivated by the owners, creating a landscape that attracts songbirds, butterflies, and pollinators throughout the seasons. Raised garden beds produce fresh vegetables and berries, while open windows invite the peaceful sounds of birdsong and wind chimes drifting across the neighboring farm fields and woods. A truly special feature of the property is the detached 20' x 20' soundproof studio, home to Mike Elzey's Guitar Studio for decades and the place where countless local musicians learned to play and bands gathered to rehearse. Recently refreshed with new carpeting and paint, the studio offers heating, air conditioning, and endless possibilities for music, art, hobbies, a home office, fitness space, or workshop. As a unique touch of local history, the acoustical ceiling tiles originated from the former Cambridge High School/YMCA. Additional improvements include a 20' x 12' storage shed and chicken coop. Located in the Vienna Elementary and North Dorchester school districts, this exceptional property combines country tranquility, convenient access to Cambridge amenities, nearby boating, golf, and waterfront recreation, and the pride of ownership that can only come from decades of loving care. If you've been searching for a place where nature, privacy, creativity, and Eastern Shore charm come together, this is a property you simply must experience in person.
Full Property Details
Full Property Details for 5188 Aireys Rd
General
- Sold For: $365,000
- Taxes: $2,187 (2025)
- Status: Closed
- Type: Single Family
- Source: BrightMLSMidAtlantic
- MLS ID: MDDO2012418
- Added to Site: 52 day(s) ago
Interior
- Rooms/Areas: Living Room, Dining Room, Primary Bedroom, Bedroom 2, Bedroom 3, Kitchen, Family Room
- Interior Features: Bathroom - Jetted Tub, Bathroom - Walk-In Shower, Ceiling Fan(s), Combination Kitchen/Dining, Entry Level Bedroom, Floor Plan - Traditional, Primary Bath(s), Upgraded Countertops, WhirlPool/HotTub, Window Treatments
- Appliances: Dryer, Exhaust Fan, Oven/Range - Gas, Range Hood, Refrigerator, Stainless Steel Appliances, Washer, Water Heater
- Flooring: Luxury Vinyl Tile, Carpet, Ceramic Tile
Rooms
Bathrooms
- Total Bathrooms: 2
- Full Bathrooms: 2
- Main Floor Baths: 2
- Main - Full Baths: 2
Bedrooms
- Total Bedrooms: 3
- Bedrooms Main & Up: 3
Other Rooms
- Laundry: Has Laundry, Main Floor
Additional Information
- Security/Safety: Fire Detection System, Monitored, Security System, Smoke Detector
Exterior
- Exterior Features: Gutter System, Outbuilding(s)
- Porch/Patio/Deck: Deck(s)
Parking
- Total Spaces: 8
- Parking Features: Gravel Driveway
- Parking Type: Driveway
Location
- County: DORCHESTER
- Subdivision: AIREYS
- Driving Directions: From Cambridge East on US Route 50. Turn right onto Austin Road before Route 16N. Follow to stop sign. Turn left onto Airey's Road - home will be on right. When leaving, it's best to take Austin Road, turn right and then U-turn at White Hall Road.
School Information
- School District: Dorchester County Public Schools
- Elementary School: Vienna
- Middle School: North Dorchester
- High School: North Dorchester
Heating & Cooling
- Central air: Yes
- Cooling Type: Central A/C, Ceiling Fan(s)
- Cooling Fuel: Electric
- Heating Type: Heat Pump(s)
- Heating Fuel: Electric
- Water Heater: Electric
Utilities
- Sewer: Septic Exists
- Water: Well
- Utility Description: Cable TV Available, Electric Available, Phone Available, Propane
Structural Information
- Architectural Style: Ranch/Rambler
- Structure Type: Detached
- Construction: Vinyl Siding
- Foundation: Crawl Space
- Roof: Architectural Shingle
- Walls/Ceilings: Dry Wall
- Windows: Casement, Double Hung, Double Pane, Screens
- Doors: Sliding Glass, Storm
- Stories Description: Main
- Square Feet: 1,568
- Sq. Ft. Source: Assessor
- Living Area: 1,568 Sq. Ft.
- Finished Above Grnd: 1,568 Sq. Ft.
- Year Built: 1988
- Year Built Source: Assessor
- Property Condition: Excellent
Additional Structures
- Other Structures: Shed
Lot Features
- Lot Size (Acres): 2
- Lot Size (Sq. Ft.): 87,120
- Lot Size Source: Assessor
- Zoning: AC
- Fencing (Description): Chain Link, Partially, Rear
Financial Considerations
- Price Per Sq. Ft.: $235.91
- Assessment Year: 2026
- County Tax: $2,187
- County Tax Freq: Annually
- Tax w/Assessment: $204,400
- Tax Amount: $2,187
- Tax Year: 2025
- Terms: Standard Sale
- Tax Total Finished Sq. Ft.: 1568
Disclosures and Reports
- Ownership: Fee Simple
- Exclusions: Hose Link @ deck, All lawn/garden ornaments/statues, 1 rose bush for sentimental reasons, all garden pots, Starlink dish, and seller reserves right to take some flowers/divide annual plants.
- Inclusions: Chicken Coop, 20x12 Storage Shed, Compost Bin
Listed by Sharon Real Estate P.C., Sharon Spedden
Sold by Sharon Real Estate P.C., Carol L Wolf

Get Pre-Approved Today
Schools
Schools serving 5188 Aireys Rd
School District:Dorchester County Public Schools
| Name | Grades | Distance |
|---|---|---|
Vienna Elementary School, Vienna, MD 4905 Ocean Gateway, Vienna, MD 21869 | PK-5 | 9.6 mi |
Mace's Lane Middle School 1101 Maces Lane, Cambridge, MD 21613 | 6-8 | 5.3 mi |
Cambridge-South Dorchester High School 2475 Cambridge Beltway, Cambridge, MD 21613 | 9-12 | 5 mi |
Disclaimer:
School attendance boundaries provided by ATTOM Data Solutions and are for reference only. Contact the school directly to verify enrollment eligibility.
Price & Sales History for 5188 Aireys Rd
Date
Details
Price
Change
Source
8/07/2026
Sold
$365,000
-1.32%
MLS
7/01/2026
Listed
$369,900
—
MLS
Disclaimer: Historical sales information is derived from public records provided by the county offices. Information is not guaranteed and should be independently verified.
5188 Aireys Road, Cambridge, MD 21613 (MLS# MDDO2012418) is a Single Family property that was sold at $365,000 on August 07, 2026. Want to learn more about 5188 Aireys Road? Do you have questions about finding other Single Family real estate for sale in Cambridge? You can browse all Cambridge real estate or contact a Coldwell Banker agent to request more information.