This is a carousel with tiles that activate property listing cards. Use the previous and next buttons to navigate.
1/50
$295,000
This is a carousel with tiles that activate property listing cards. Use the previous and next buttons to navigate.
1/50
Property Description
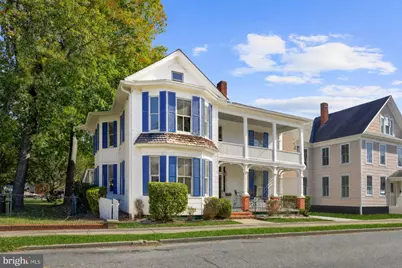
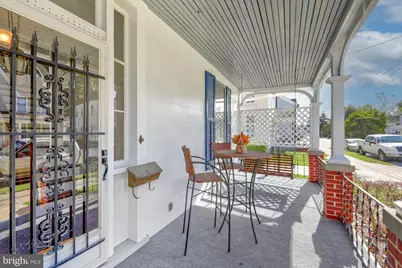
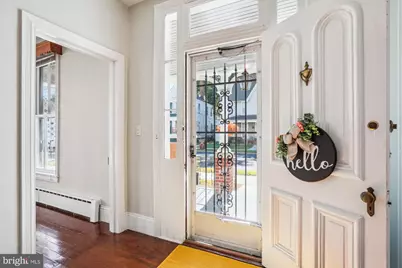
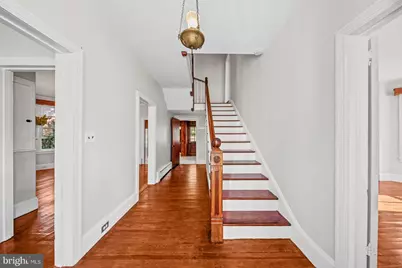
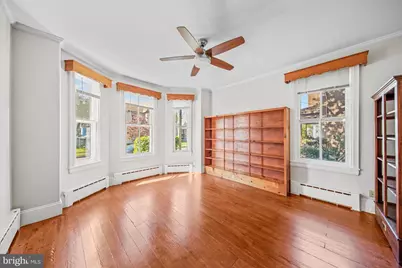
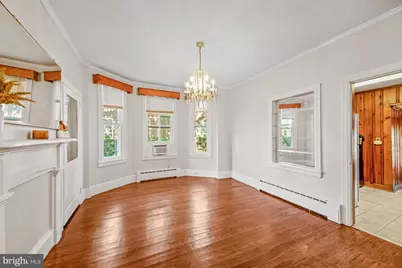
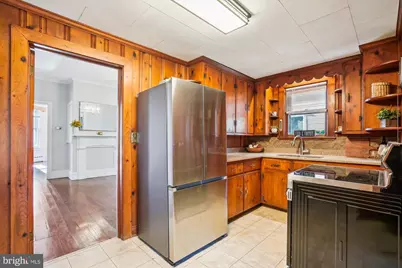
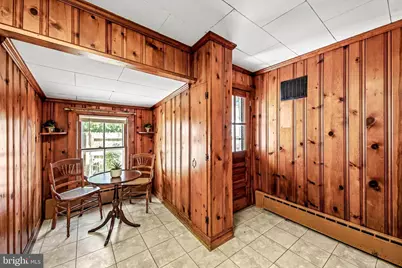
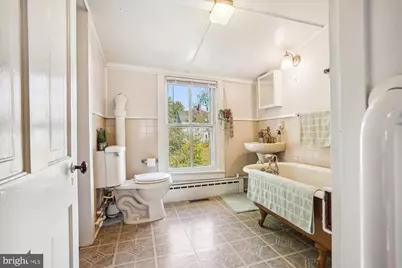
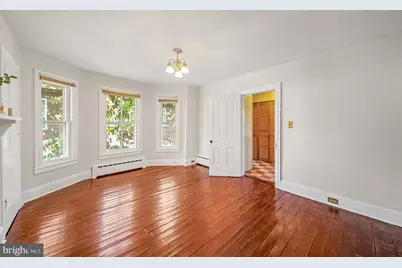
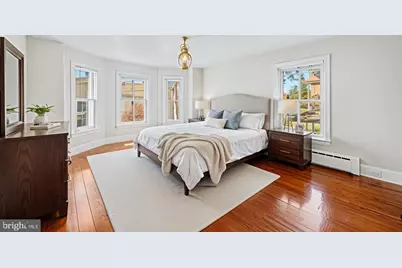
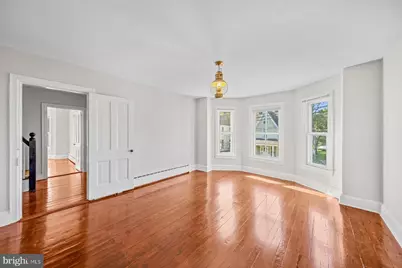
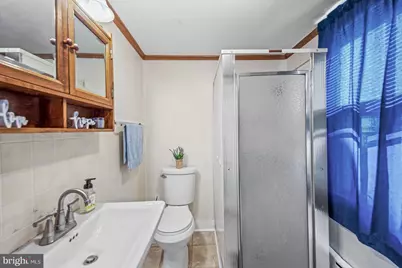
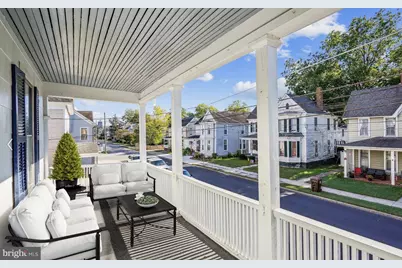
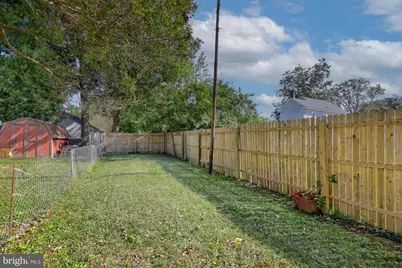
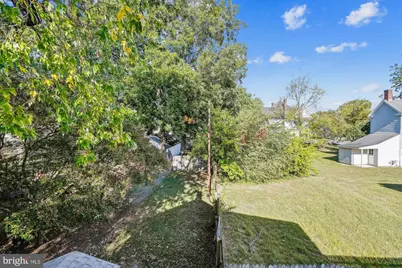
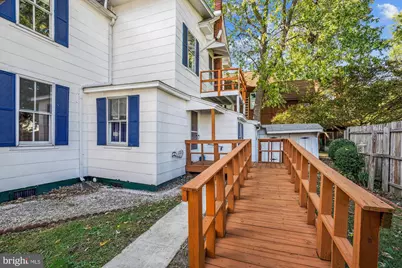
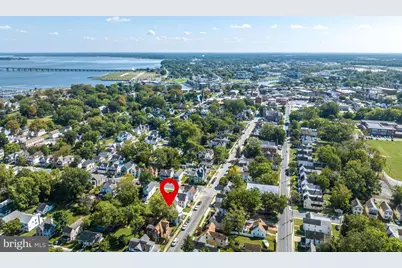
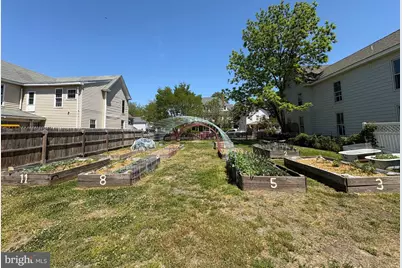
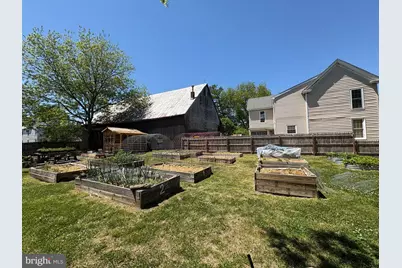
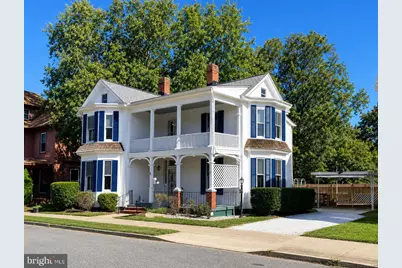
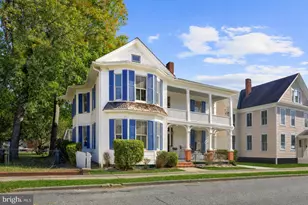
Discover the space, character and walkability of downtown Cambridge in this beautifully updated historic home. Offering 2,316 square feet, four bedrooms + two bonus rooms/ offices and two full bathrooms, the property blends distinctive Victorian details with substantial modern improvements. Relax on the covered front porch, complete with a classic porch swing, or enjoy the neighborhood views from either of the home's two upper-level balconies. Located just blocks from the Choptank River, Cambridge Yacht Club, restaurants, coffee shops and local boutiques, this home places some of the city's best amenities within an easy walk. Major capital improvements include a new roof, new kitchen appliances, upgraded electrical and plumbing, new sewer connections, storm windows, a Rinnai tankless gas water heater and high-end, two-zone low-profile radiators. Inside, refinished hardwood floors and original architectural details create a warm and inviting atmosphere. The living room features built-in bookcases and a fireplace and opens to a formal dining room with bay windows and an elegant chandelier. The kitchen offers stainless steel appliances, quality countertops and a charming breakfast nook. Two additional flexible rooms provide excellent options for home offices, a nursery, hobby space or additional storage. The main level includes a bedroom and full bathroom, offering flexibility for guests or one-level living. Upstairs, the spacious primary bedroom features a dedicated wardrobe room and convenient access to a full bathroom with a classic clawfoot tub. Two additional bedrooms open to an adjoining balcony. Across the street, the community garden provides an opportunity to grow flowers, herbs and fresh produce while enjoying the convenience of downtown living. Additional highlights include a private driveway, covered carport, rear accessibility ramp, backyard storage shed, no HOA and not located in a flood zone. With generous living space, valuable updates, off-street parking and an exceptional historic-district location, this distinctive Cambridge home is ready for its next chapter.
Full Property Details
Full Property Details for 817 Locust St
General
- Price: $295,000
- Taxes: $2,021 (2025)
- Status: Active
- Type: Single Family
- Source: BrightMLSMidAtlantic
- MLS ID: MDDO2012850
- Updated: 10/8/2026
- Added to Site: 68 day(s) ago
Interior
- Rooms/Areas: Living Room, Dining Room, Primary Bedroom, Bedroom 2, Bedroom 3, Bedroom 4, Kitchen, Foyer, Bonus Room
- Interior Features: Attic, Ceiling Fan(s), Crown Moldings, Dining Area, Kitchen - Eat-In, Walk-in Closet(s), Wood Floors, Breakfast Area, Built-Ins, Carpet, Entry Level Bedroom, Floor Plan - Traditional, Kitchen - Table Space, Primary Bath(s), Bathroom - Soaking Tub, Upgraded Countertops
- Fireplace: Yes
- Number of Fireplaces: 1
- Appliances: Dryer, Oven/Range - Electric, Refrigerator, Washer, Stainless Steel Appliances
- Flooring: Hardwood, Tile/Brick
Rooms
Bathrooms
- Total Bathrooms: 2
- Full Bathrooms: 2
- Upper Floor Baths: 1
- Upper - Full Baths: 1
- Main Floor Baths: 1
- Main - Full Baths: 1
Bedrooms
- Total Bedrooms: 4
- Bedrooms Upper: 3
- Bedrooms Main & Up: 1
Other Rooms
- Laundry: Has Laundry, Main Floor, Dryer In Unit, Washer In Unit
Additional Information
- Security/Safety: Main Entrance Lock
Exterior
- Exterior Features: Sidewalks
- Porch/Patio/Deck: Balcony, Porch(es)
Parking
- Carport Spaces: 1
- Total Spaces: 3
- Parking Features: Gravel Driveway
- Parking Type: Detached Carport, Driveway
Location
- Municipality: Cambridge
- County: DORCHESTER
- Subdivision: HISTORIC DISTRICT
- Driving Directions: Route 50 into Cambridge, make a right onto Maryland Ave. Turns to Market St over Cambridge River, follow to right on Academy St, left on High St, right on Locust St.
- Location Details: Middle Of Block
- City Limits: Yes
School Information
- School District: Dorchester County Public Schools
Heating & Cooling
- Cooling Type: Window Unit(s)
- Cooling Fuel: Electric
- Heating Type: Zoned, Hot Water
- Heating Fuel: Natural Gas
- Water Heater: Instant Hot Water
Utilities
- Sewer: Public Sewer
- Water: Public
- Dist. to Water: 4 Blocks
Structural Information
- Architectural Style: Victorian, Colonial
- Structure Type: Detached
- Construction: Frame, Mixed
- Foundation: Crawl Space
- Roof: Architectural Shingle
- Walls/Ceilings: Paneled Walls, Wood Walls, Plaster Walls
- Windows: Screens, Storm, Bay/Bow
- Doors: Storm
- Stories Description: Main, Upper 1
- Square Feet: 2,316
- Sq. Ft. Source: Assessor
- Living Area: 2,316 Sq. Ft.
- Finished Above Grnd: 2,316 Sq. Ft.
- Year Built: 1900
- Year Built Source: Assessor
- Property Condition: Excellent
Additional Structures
- Other Structures: Shed
Lot Features
- Lot Size (Acres): 0.09
- Lot Size (Sq. Ft.): 3,707
- Lot Size Source: Assessor
- Zoning: R-3
- Lot Description: Landscaping
- Fencing (Description): Partially, Rear
Water Features
- Water Front Type: River
- Water Front Name: Choptank River
Financial Considerations
- Price Per Sq. Ft.: $127.37
- Assessment Year: 2026
- City/TownTax: $871
- City/TownTax Freq: Annually
- County Tax: $1,150
- County Tax Freq: Annually
- Tax w/Assessment: $141,433
- Tax Amount: $2,021
- Tax Year: 2025
- Tax Total Finished Sq. Ft.: 2316
Disclosures and Reports
- Ownership: Fee Simple
- Exclusions: Items Underneath Carport
- Inclusions: High End Chandelier in Dining Room, Carport Conveys
Listed by Northrop Realty, Nicole Schreibstein Abbott

Get Pre-Approved Today
Schools
Schools serving 817 Locust St
School District:Dorchester County Public Schools
| Name | Grades | Distance |
|---|---|---|
Sandy Hill Elementary School 1503 Glasgow Street, Cambridge, MD 21613 | PK-5 | 0.6 mi |
Mace's Lane Middle School 1101 Maces Lane, Cambridge, MD 21613 | 6-8 | 1.3 mi |
Cambridge-South Dorchester High School 2475 Cambridge Beltway, Cambridge, MD 21613 | 9-12 | 2.1 mi |
Disclaimer:
School attendance boundaries provided by ATTOM Data Solutions and are for reference only. Contact the school directly to verify enrollment eligibility.
Price & Sales History for 817 Locust St
Date
Details
Price
Change
Source
8/03/2026
Listed
$295,000
1056.86%
MLS
12/12/2011
Sold
$25,500
—
Public Record
Disclaimer: Historical sales information is derived from public records provided by the county offices. Information is not guaranteed and should be independently verified.
Tax History
Tax History for 817 Locust St
Year
Property Taxes
Change
Tax Assessment
Change
2026
$2,643
31%
$141,433
31%
2025
$2,021
16%
$107,600
6%
2023
$1,746
—
$101,033
7%
2023
$1,746
79%
$94,467
7%
2022
$977
39%
$87,900
5%
2017
$703
-53%
$83,400
6%
2021
$1,488
5%
$78,900
6%
2020
$1,419
3%
$74,400
—
2019
$1,381
—
$74,400
—
2018
$1,381
1%
$74,400
—
2017
$1,367
—
$74,400
—
2016
$1,371
—
$74,400
—
2015
$1,371
-1%
$74,400
-1%
2014
$1,382
—
$75,000
—
Disclaimer: Historical tax information is derived from public records provided by the county offices. Information is not guaranteed and should be independently verified.
Estimate the Cost
Estimate the Cost for 817 Locust St
817 Locust Street, Cambridge, MD 21613 (MLS# MDDO2012850) is a Single Family property with 4 bedrooms and 2 full bathrooms. 817 Locust Street is currently listed for $295,000 and was received on August 03, 2026. Want to learn more about 817 Locust Street? Do you have questions about finding other Single Family real estate for sale in Cambridge? You can browse all Cambridge real estate or contact a Coldwell Banker agent to request more information.