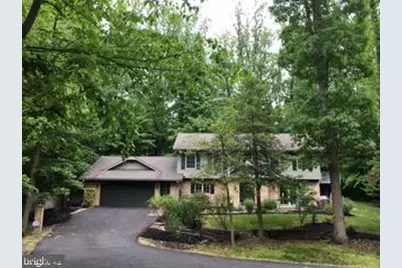
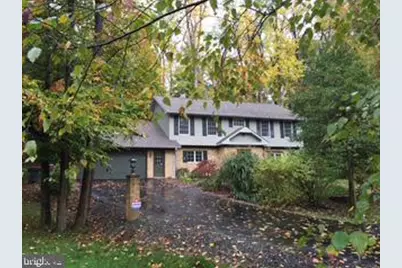
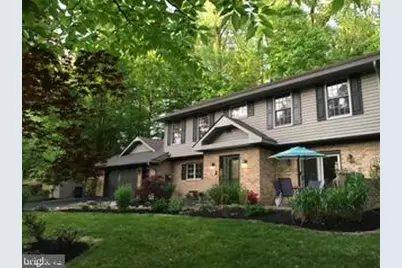
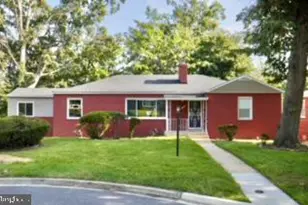
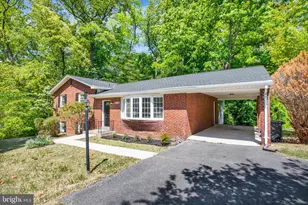
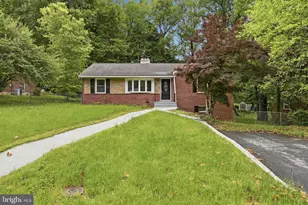
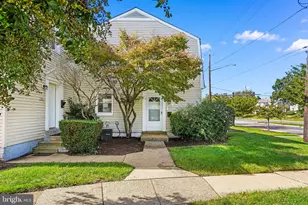
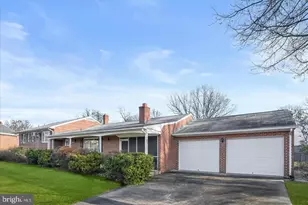
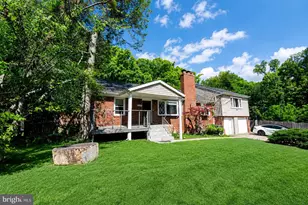
Full Property Details for 5412 Ridgecroft Dr
General
- Price: $572,000
- Taxes: $7,240 (2026)
- Status: Under Contract
- Type: Single Family
- Source: BrightMLSMidAtlantic
- MLS ID: MDPG2211124
- Updated: 9/1/2026
- Added to Site: 50 day(s) ago
Interior
- Number of Rooms: 12
- Rooms/Areas: Living Room, Dining Room, Primary Bedroom, Bedroom 2, Bedroom 3, Bedroom 4, Kitchen, Family Room, Laundry, Bathroom 2, Bonus Room, Primary Bathroom, Full Bath
- Interior Features: Family Room Off Kitchen, Floor Plan - Open, Kitchen - Eat-In, Window Treatments, Ceiling Fan(s), Carpet, Wood Floors, Intercom, Dining Area, Bathroom - Soaking Tub, Kitchen - Island, Primary Bath(s)
- Fireplace: Yes
- Number of Fireplaces: 1
- Fireplace(s): Equipment, Gas/Propane, Screen
- Appliances: Dishwasher, Dryer - Front Loading, Washer - Front Loading, Cooktop, Exhaust Fan, Disposal, Microwave, Oven/Range - Electric, Refrigerator, Extra Refrigerator/Freezer, Stainless Steel Appliances
- Flooring: Hardwood, Carpet
Rooms
- Total Bathrooms: 3
- Full Bathrooms: 3
- Upper Floor Baths: 2
- Upper - Full Baths: 2
- Main Floor Baths: 1
- Main - Full Baths: 1
- Total Bedrooms: 4
- Bedrooms Upper: 4
Additional Information
- Security/Safety: Security System, Smoke Detector, Sprinkler System - Indoor
Exterior
- Exterior Features: Flood Lights
- Porch/Patio/Deck: Deck(s), Terrace
Parking
- Garage: Yes
- Garage Spaces: 2
- Total Spaces: 7
- Parking Features: Paved Driveway
- Parking Type: Attached Garage, Driveway
- Garage Description: Additional Storage Area, Garage - Front Entry, Garage Door Opener
Location
- County: PRINCE GEORGES
- Subdivision: MANCHESTER ESTATES
- Cross Streets: Manchester Drive
- Driving Directions: From 495, Take the exit to Branch Avenue South; Immediately follow signs to Linda Lane; Then make a right turn onto Old Branch Avenue; Turn right on Manchester Drive; Then turn left to stay on Manchester Drive; and Make an immediate right onto Ridgecroft Drive. Continue to the cul-de-sac at the end of the street. You have arrived at 5412 Ridgecroft Drive.
School Information
- School District: Prince George's County Public Schools
Community
- Pets Allowed: Yes
- Pets: No Pet Restrictions
Heating & Cooling
- Central air: Yes
- Cooling Type: Ceiling Fan(s), Central A/C, Programmable Thermostat
- Cooling Fuel: Electric
- Heating Type: Forced Air, Programmable Thermostat, Heat Pump(s)
- Heating Fuel: Propane - Leased
- Water Heater: Propane
Utilities
- Sewer: Public Sewer
- Water: Public
- Utility Description: Water Available, Sewer Available, Propane, Electric Available, Phone Available, Cable TV Available
Structural Information
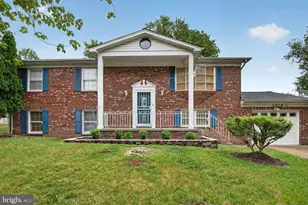
- Architectural Style: Traditional
- Structure Type: Detached
- Builder: BUCKLEY
- Construction: Brick, Combination
- Foundation: Slab
- Roof: Asphalt
- Walls/Ceilings: Dry Wall
- Windows: Screens
- Doors: Storm
- Stories Description: Main, Upper 1
- Square Feet: 2,690
- Sq. Ft. Source: Estimated
- Living Area: 2,690 Sq. Ft.
- Finished Above Grnd: 2,690 Sq. Ft.
- Year Built: 2005
- Year Built Source: Estimated
- Property Condition: Excellent
Additional Structures
Lot Features
- Lot Size (Acres): 0.71
- Lot Size (Sq. Ft.): 30,799
- Lot Size Source: Estimated
- Zoning: RR
Financial Considerations
- Price Per Sq. Ft.: $212.64
- Assessment Year: 2026
- County Tax: $5,418
- County Tax Freq: Annually
- Tax w/Assessment: $520,600
- Tax Amount: $7,240
- Tax Year: 2026
- Tax Total Finished Sq. Ft.: 2690
Disclosures and Reports
- Ownership: Fee Simple
- Exclusions: See Disclosure Documents
- Inclusions: See Disclosure Documents
Listed by Patricia Williams Realty Services, Christipher M Streeter