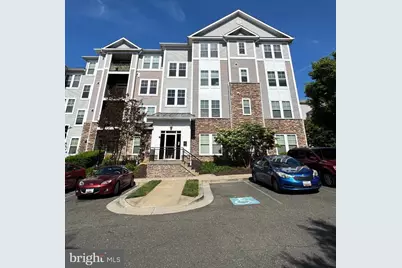
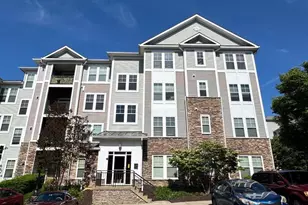
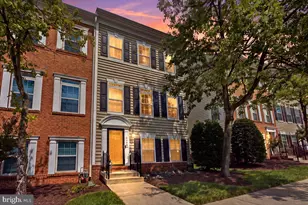
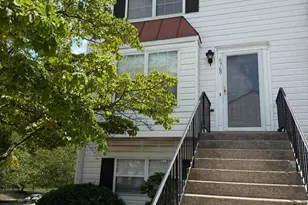
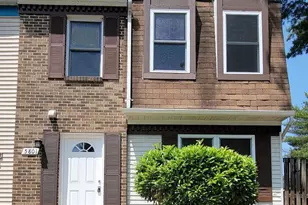
Full Property Details for 1311 Karen Blvd #105
General
- Rent: $1,950
- HOA FEE: $408/month
- Status: Closed
- Type: Rental
- Source: BrightMLSMidAtlantic
- MLS ID: MDPG2202892
- Added to Site: 63 day(s) ago
Rental Information
- Max. Lease (Mths): 12
- Min. Lease (Mths): 12
- Rent Includes: Water, Security Monitoring, Parking, Snow Removal, Trash Removal, Grounds Maintenance, HOA/Condo Fee
Interior
- Interior Features: Ceiling Fan(s), Combination Dining/Living, Floor Plan - Open, Bathroom - Tub Shower
- Appliances: Stainless Steel Appliances, Washer, Dryer, Oven/Range - Gas, Range Hood, Refrigerator, Disposal, Dishwasher
- Flooring: Carpet, Luxury Vinyl Plank
Rooms
- Total Bathrooms: 1
- Full Bathrooms: 1
- Main Floor Baths: 1
- Main - Full Baths: 1
- Total Bedrooms: 2
- Bedrooms Main & Up: 2
- Laundry: Washer In Unit, Dryer In Unit
Additional Information
- Shared Amenities: Club House, Gated Community, Tot Lots/Playground
- Security/Safety: Security System
Exterior
- Exterior Features: Play Area, Sidewalks, Street Lights
- Porch/Patio/Deck: Balcony
Parking
- Total Spaces: 2
- Parking Features: Private, Rented/Permit Required
- Parking Type: Parking Lot, Off Street
Location
- County: PRINCE GEORGES
- Subdivision: THE ADDISON AT ST PAUL
- Building Name: THE ADDISON AT SAINT PAUL
- Driving Directions: Take Beltway (I-495) to exit 13 Capitol Heights/Ritchie Marlboro Road. Continue through the roundabout to Ritchie Marlboro Road. Ritchie Marlboro Roads turns into Walker Mill Road to one and a half miles and turn right onto Karen Blvd.
School Information
- School District: Prince George's County Public Schools
- Elementary School: John H Bayne
- Middle School: Walker Mill
- High School: Central
Community
- Association: Yes
- Assoc. Fees Include: Common Area Maintenance, Custodial Services Maintenance, Lawn Maintenance, Ext Bldg Maint, Security Gate, Snow Removal, Trash, Sewer, Water
Heating & Cooling
- Central air: Yes
- Cooling Type: Central A/C
- Cooling Fuel: Natural Gas
- Heating Type: Central
- Heating Fuel: Natural Gas
- Water Heater: Other
Utilities
- Sewer: Public Sewer
- Water: Public
Structural Information
- Architectural Style: Unit/Flat
- Structure Type: Other
- Construction: Vinyl Siding
- Walls/Ceilings: 9'+ Ceilings
- Doors: Sliding Glass
- Entry Floor Number: 1
- Stories Description: Main
- Square Feet: 1,105
- Sq. Ft. Source: Estimated
- Living Area: 1,105 Sq. Ft.
- Finished Above Grnd: 1,105 Sq. Ft.
- Year Built: 2007
- Year Built Source: Estimated
- Property Condition: Very Good
Lot Features
- Lot Size (Acres): 0.05
- Lot Size (Sq. Ft.): 1,979
- Lot Size Source: Estimated
- Zoning: R18
Financial Considerations
- Price Per Sq. Ft.: $1.76
- Association Fee: $408
- Assoc Fee Freq.: Monthly
- Application Fee: $65
- Security Deposit: $1,950
- Owner Pays: Taxes - Real Estate
- Tenant Pays: Electricity, Gas, Internet, Cable TV, Insurance
Disclosures and Reports
Listed by Samson Properties, Kysha Merritt
Sold by Non Subscribing Office, NON MEMBER