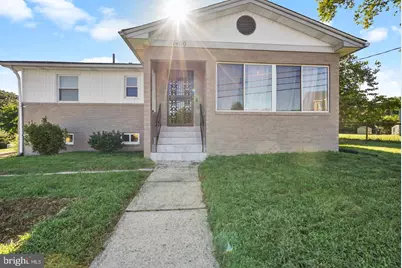
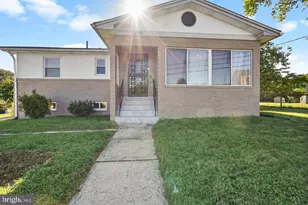
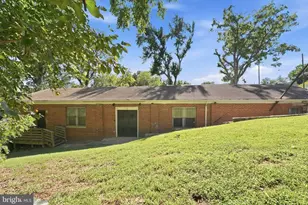
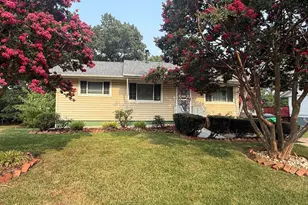
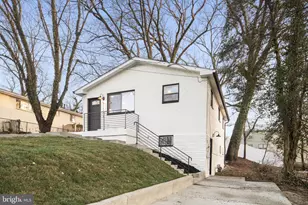
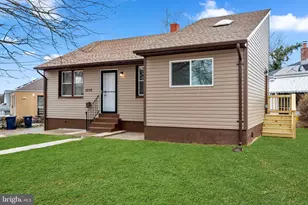
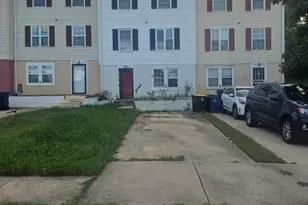
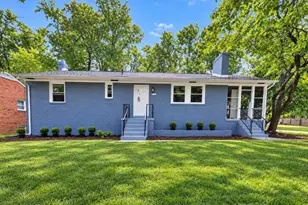
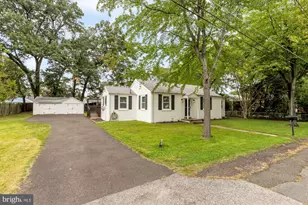
Full Property Details for 1400 Brooke Rd
General
- Price: $405,000
- Taxes: $5,747 (2026)
- Status: Coming Soon
- Type: Single Family
- Source: BrightMLSMidAtlantic
- MLS ID: MDPG2219644
- Updated: 9/29/2026
- Added to Site: 19 day(s) ago
- Expected Market Date: 10/16/2026
Interior
- Interior Features: Dining Area, Ceiling Fan(s), Bathroom - Tub Shower
- Appliances: Built-In Microwave, Cooktop, Dishwasher, Dryer, Oven/Range - Electric, Refrigerator, Stove, Washer
Rooms
- Total Bathrooms: 2
- Full Bathrooms: 1
- Half Bathrooms: 1
- Main Floor Baths: 2
- Main - Full Baths: 1
- Main - 1/2 Baths: 1
- Total Bedrooms: 3
- Bedrooms Main & Up: 3
Exterior
- Exterior Features: Awning(s)
- Porch/Patio/Deck: Porch(es)
Parking
- Garage: Yes
- Garage Spaces: 1
- Total Spaces: 1
- Parking Type: Detached Garage
- Garage Description: Garage - Front Entry
Location
- County: PRINCE GEORGES
- Subdivision: LAWRENCE C MOORE SUB
- Driving Directions: From 495 Beltway take exit 7A. Keep left onto 1-95 S/I-495 S (Capital Beltway). Go for 3.7 mi. Take exit 13 toward Ritchie -Marlboro Rd/Capitol Heights/Upper Marlboro onto Ritchie Marlboro Rd. Go for 6 mi. Continue on Walker Mill Rd. Go for 0.4 mi. Continue on Walker Mill Rd. Go for 2.2 mi. Turn left onto Walker Mill Rd. Go for 0.5 mi. Turn Right onto Walker Mill Rd. Go for 0.5 mi. Turn right onto Rollins Ave. Go for 0.1mi. Turn left onto Brooke Rd. Go for 0.3 mi. Arriving at 1400 Brooke Rd.
- City Limits: Yes
School Information
- School District: Prince George's County Public Schools
Heating & Cooling
- Central air: Yes
- Cooling Type: Central A/C
- Cooling Fuel: Electric
- Heating Type: Forced Air, Baseboard - Electric
- Heating Fuel: Electric
- Water Heater: Electric
Utilities
- Sewer: Public Sewer
- Water: Public
Structural Information
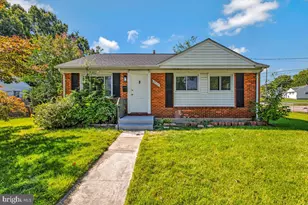
- Architectural Style: Raised Ranch/Rambler
- Structure Type: Detached
- Construction: Brick
- Basement: Yes
- Basement Desc.: Fully Finished
- Foundation: Brick/Mortar
- Stories Description: Main
- Square Feet: 2,304
- Sq. Ft. Source: Assessor
- Living Area: 1,320 Sq. Ft.
- Finished Above Grnd: 1,320 Sq. Ft.
- Year Built: 1962
- Year Built Source: Estimated
Lot Features
- Lot Size (Acres): 0.23
- Lot Size (Sq. Ft.): 10,018
- Lot Size Source: Estimated
- Zoning: RSF65
Financial Considerations
- Price Per Sq. Ft.: $306.82
- City/TownTax: $4,301
- City/TownTax Freq: Annually
- Tax w/Assessment: $274,500
- Tax Amount: $5,747
- Tax Year: 2026
- Tax Total Finished Sq. Ft.: 1320
Disclosures and Reports
- Ownership: Fee Simple
- Inclusions: See Disclosure of Inclusions/Exclusions, Leased Items, And Utilities Addendum
Listed by Exit Community Realty, Shaheena Byrd