This is a carousel with tiles that activate property listing cards. Use the previous and next buttons to navigate.
1/1
$557,000
This is a carousel with tiles that activate property listing cards. Use the previous and next buttons to navigate.
1/1
Property Description
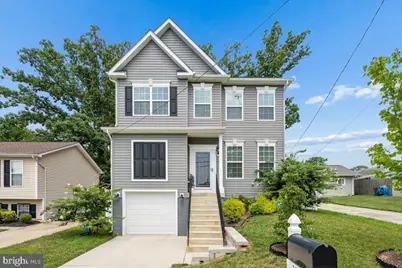
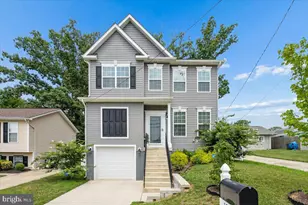
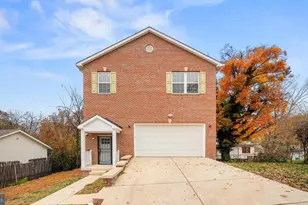
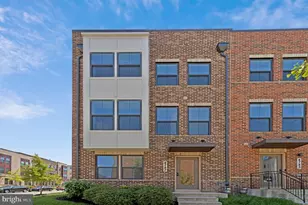
Better Than New: Thoughtfully Upgraded 5-Bedroom Colonial with Finished Basement and Private Backyard This exceptional 2023 Single Family Home offers the perfect blend of modern design, flexible living space, and move-in-ready convenience. Located in the desirable Coral Hills community, this five-bedroom, three-and-a-half-bath home has been enhanced by its current owners with valuable improvements that set it apart from new construction. A welcoming foyer opens to formal living and dining areas before leading into the heart of the home-a spacious open-concept kitchen featuring a center island, upgraded countertops, stainless steel appliances, pantry, breakfast area, and seamless flow into the family room, making it ideal for both everyday living and entertaining. Luxury Vinyl Tile flooring, recessed lighting, and abundant natural light create a warm and inviting atmosphere throughout the main level. Upstairs, the spacious owner's suite offers a relaxing retreat with a walk-in closet plus an additional closet, dual vanities, a soaking tub, and a large walk-in shower. Three additional bedrooms, a full hall bathroom, and a conveniently located upper-level laundry room complete the second floor. The fully finished basement expands the home's versatility with a generous recreation room, fifth bedroom, full bathroom, and direct garage access-perfect for guests, extended family, a home office, or additional living space. Outside, enjoy a level, fully fenced backyard designed for privacy and outdoor enjoyment. The upgraded patio creates an inviting space for entertaining, while custom window treatments and improved landscaping add both comfort and curb appeal. This home offers the peace of mind of modern construction, including energy-efficient windows, a passive radon mitigation system, public utilities, an electric heat pump with backup, and 200+ amp electrical service-all without the wait or additional expense often associated with purchasing a new-build home. Conveniently located just minutes from MGM National Harbor, Washington, D.C., Metro access, major commuter routes, shopping, dining, and everyday conveniences, this beautifully maintained residence offers modern living in an excellent location. Come experience everything this exceptional home has to offer.
Full Property Details
Full Property Details for 1517 Pacific Ave
General
- Sold For: $557,000
- Taxes: $10,999 (2027)
- Status: Closed
- Type: Single Family
- Source: BrightMLSMidAtlantic
- MLS ID: MDPG2212036
- Added to Site: 56 day(s) ago
Interior
- Number of Rooms: 17
- Rooms/Areas: Living Room, Dining Room, Primary Bedroom, Bedroom 2, Bedroom 3, Bedroom 4, Bedroom 5, Kitchen, Laundry, Recreation Room, Utility Room, Bathroom 2, Bathroom 3, Primary Bathroom, Half Bath
- Interior Features: Bathroom - Soaking Tub, Bathroom - Tub Shower, Breakfast Area, Carpet, Ceiling Fan(s), Combination Dining/Living, Efficiency, Entry Level Bedroom, Family Room Off Kitchen, Kitchen - Eat-In, Kitchen - Island, Pantry, Recessed Lighting, Sprinkler System, Upgraded Countertops, Walk-in Closet(s)
- Appliances: Built-In Microwave, Built-In Range, Dishwasher, Disposal, Exhaust Fan, Microwave, Refrigerator, Stainless Steel Appliances
- Flooring: Carpet, Ceramic Tile, Luxury Vinyl Tile
Rooms
Bathrooms
- Total Bathrooms: 4
- Full Bathrooms: 3
- Half Bathrooms: 1
- Upper Floor Baths: 2
- Upper - Full Baths: 2
- Main Floor Baths: 1
- Main - 1/2 Baths: 1
- Lower Floor Baths: 1
- Lower - Full Baths: 1
Bedrooms
- Total Bedrooms: 5
- Bedrooms Upper: 4
- Bedrooms Lower: 1
Other Rooms
- Laundry: Upper Floor
Exterior
- Exterior Features: Other
- Porch/Patio/Deck: Patio(s)
Parking
- Garage: Yes
- Garage Spaces: 1
- Total Spaces: 2
- Parking Features: Concrete Driveway
- Parking Type: Attached Garage, Driveway, Off Street
- Garage Description: Garage - Front Entry, Garage Door Opener, Inside Access
Location
- County: PRINCE GEORGES
- Subdivision: CORAL HILLS
- Cross Streets: Boundary Avenue
- Driving Directions: From I-495 (Capital Beltway), take the exit for MD-4 (Pennsylvania Ave.) toward Capitol Heights/Upper Marlboro. Turn right onto Quarter Ave, then left onto Opus Ave/Boundary Ave, followed by a right onto Pacific Ave. Continue about one and a half blocks, and the property will be on the left at 1517 Pacific Ave.
- Direction Faces: East
- Location Details: Other
School Information
- School District: Prince George's County Public Schools
Community
- Pets Allowed: Yes
- Pets: No Pet Restrictions
Heating & Cooling
- Cooling Type: Heat Pump(s)
- Cooling Fuel: Electric
- Heating Type: Heat Pump - Electric BackUp
- Heating Fuel: Electric
- Water Heater: Electric
Utilities
- Sewer: Public Sewer
- Water: Public
Structural Information
- Architectural Style: Colonial
- Structure Type: Detached
- Architect: Kezlo
- Builder: Arundel Station Homes
- Model: Summit
- Construction: Vinyl Siding
- Basement: Yes
- Basement Desc.: Fully Finished, Garage Access, Sump Pump
- Foundation: Passive Radon Mitigation, Other
- Roof: Architectural Shingle
- Windows: Double Pane, Energy Efficient, Low-E, Screens
- Doors: Storm
- Entry Floor Number: 1
- Stories/Levels: 3
- Stories Description: Lower 1, Main, Upper 1
- Square Feet: 2,701
- Sq. Ft. Source: Assessor
- Living Area: 2,701 Sq. Ft.
- Finished Above Grnd: 1,986 Sq. Ft.
- Finished Below Grnd: 715 Sq. Ft.
- Basement Finished: 100%
- Year Built: 2023
- Year Built Source: Estimated
- Property Condition: Excellent, Good, Very Good, Average
Unit Information
- Unit Floor in Bldg.: 3
Unit 1
- Bathrooms-Lower: 1
- Bedrooms-Lower: 1
Additional Structures
- Other Structures: None
Lot Features
- Lot Size (Acres): 0.09
- Lot Size (Sq. Ft.): 4,000
- Lot Size Source: Estimated
- Zoning: RSF65
- Lot Description: Front Yard, Landscaping, Level, Rear Yard
- Fencing (Description): Fully
Green Features
- RFactor-Basement: R13
Financial Considerations
- Price Per Sq. Ft.: $276.94
- Water/Sewer Hookup: $2,007
- Assessment Year: 2027
- County Tax: $6,344
- County Tax Freq: Annually
- Tax w/Assessment: $634,400
- Tax Amount: $10,999
- Tax Year: 2027
- Terms: Standard Sale
- Tax Total Finished Sq. Ft.: 1986
Disclosures and Reports
- Ownership: Fee Simple
- Inclusions: Gazebo
Listed by Samson Properties, Sergio E Garcia
Sold by Samson Properties, Christina Denise Robinson

Get Pre-Approved Today
Schools
Schools serving 1517 Pacific Ave
School District:Prince George's County Public Schools
| Name | Grades | Distance |
|---|---|---|
Bradbury Heights Elementary School 1401 Glacier Ave, Capitol Heights, MD 20743 | PK-6 | 0.4 mi |
Drew Freeman Middle School 7001 Beltz Dr, Forestville, MD 20747 | 6-8 | 3 mi |
Suitland High School 5200 Silver Hill Rd, Suitland-Silver Hill, MD 20746 | 9-12 | 1 mi |
Disclaimer:
School attendance boundaries provided by ATTOM Data Solutions and are for reference only. Contact the school directly to verify enrollment eligibility.
Price & Sales History for 1517 Pacific Ave
Date
Details
Price
Change
Source
8/28/2026
Sold
$557,000
1.27%
MLS
7/30/2026
Listed
$550,000
—
MLS
Disclaimer: Historical sales information is derived from public records provided by the county offices. Information is not guaranteed and should be independently verified.
1517 Pacific Avenue, Capitol Heights, MD 20743 (MLS# MDPG2212036) is a Single Family property that was sold at $557,000 on August 28, 2026. Want to learn more about 1517 Pacific Avenue? Do you have questions about finding other Single Family real estate for sale in Capitol Heights? You can browse all Capitol Heights real estate or contact a Coldwell Banker agent to request more information.