Full Property Details for 1312 Woodlark Dr
General
- Price: $434,900
- Taxes: $4,689 (2026)
- Status: Pending
- Type: Single Family
- Source: BrightMLSMidAtlantic
- MLS ID: MDPG2209736
- Updated: 8/13/2026
- Added to Site: 55 day(s) ago
Interior
- Rooms/Areas: Bathroom 3, Bonus Room
- Interior Features: Carpet
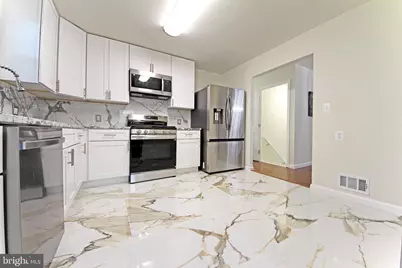
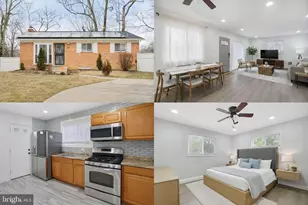
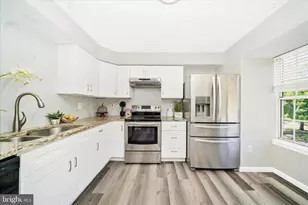
- Appliances: Dishwasher, Disposal, Dryer, Microwave, Oven/Range - Gas, Refrigerator, Stainless Steel Appliances, Washer, Water Heater
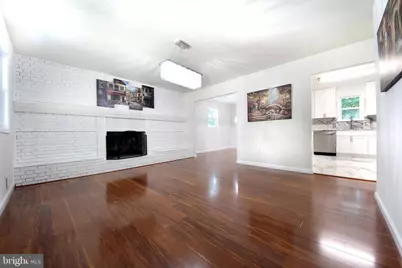
- Flooring: Ceramic Tile, Carpet, Engineered Wood
Rooms
- Total Bathrooms: 3
- Full Bathrooms: 3
- Main Floor Baths: 2
- Main - Full Baths: 2
- Lower Floor Baths: 1
- Lower - Full Baths: 1
- Total Bedrooms: 4
- Bedrooms Lower: 1
- Bedrooms Main & Up: 3
Parking
- Total Spaces: 1
- Parking Features: Paved Parking
- Parking Type: Driveway, On Street
Location
- County: PRINCE GEORGES
- Subdivision: RITCHIE MANOR
- Driving Directions: Follow I-495 S to MD-4 N/Pennsylvania Ave. Take exit 11B from I-495 E/I-95 N 20 min (20.6 mi) î— Take Ritchie Rd to Woodlark Dr in Forestville 7 min (2.9 mi) Merge onto MD-4 N/Pennsylvania Ave. î•· 0.3 mi Exit onto Forestville Rd î•· 0.6 mi Continue onto Ritchie Rd î•· 1.6 mi Turn left onto Alberta Dr î•· 0.1 mi Turn right onto Woodlark Dr  Destination will be on the right
School Information
- School District: Prince George's County Public Schools
Heating & Cooling
- Central air: Yes
- Cooling Type: Central A/C
- Cooling Fuel: Natural Gas, Electric
- Heating Type: Central
- Heating Fuel: Central, Natural Gas
- Water Heater: Electric
Utilities
- Sewer: Public Sewer
- Water: Public
Structural Information
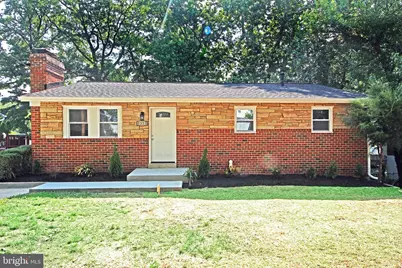
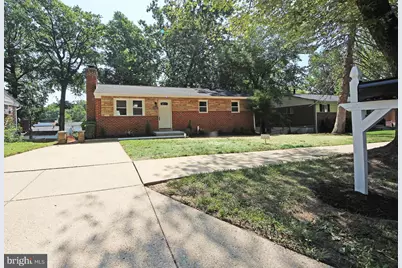
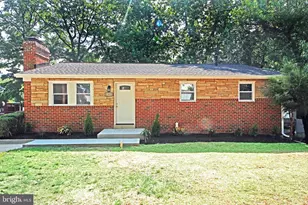
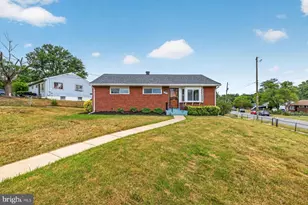
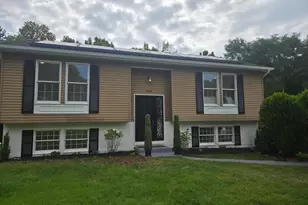
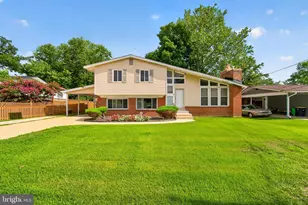
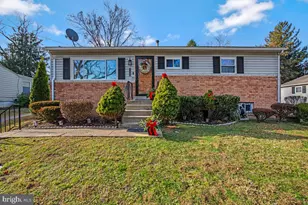
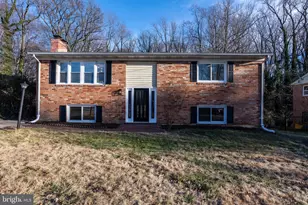
- Architectural Style: Raised Ranch/Rambler
- Structure Type: Detached
- Model: STUNNING
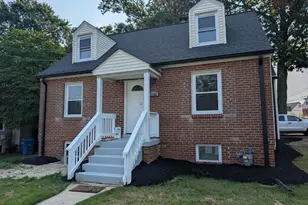
- Construction: Brick, Stucco, Vinyl Siding
- Basement: Yes
- Basement Desc.: Daylight, Partial, Full, Fully Finished
- Foundation: Block
- Roof: Shingle
- Walls/Ceilings: Dry Wall
- Stories Description: Lower 1, Main
- Square Feet: 2,090
- Sq. Ft. Source: Estimated
- Living Area: 2,090 Sq. Ft.
- Finished Above Grnd: 1,065 Sq. Ft.
- Finished Below Grnd: 1,025 Sq. Ft.
- Basement Finished: 100%
- Year Built: 1965
- Year Built Source: Estimated
Unit Information
- Bathrooms-Lower: 1
- Bedrooms-Lower: 1
Lot Features
- Lot Size (Acres): 0.15
- Lot Size (Sq. Ft.): 6,500
- Lot Size Source: Estimated
- Zoning: RSF65
Financial Considerations
- Price Per Sq. Ft.: $408.36
- Assessment Year: 2026
- Tax w/Assessment: $323,800
- Tax Amount: $4,689
- Tax Year: 2026
Disclosures and Reports
- Ownership: Fee Simple
- Lot Number: 26
Listed by NetRealtyNow.com, LLC, Thomas S Hennerty