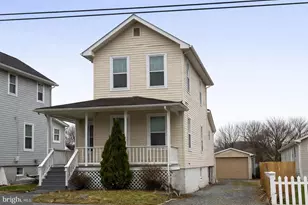
Full Property Details for 401 70th St
General
- Sold For: $329,000
- Taxes: $5,218 (2025)
- Status: Closed
- Type: Single Family
- Source: BrightMLSMidAtlantic
- MLS ID: MDPG2204986
- Added to Site: 122 day(s) ago
Interior
- Interior Features: Kitchen - Gourmet
- Fireplace: Yes
- Number of Fireplaces: 1
- Fireplace(s): Wood
- Appliances: Built-In Microwave, Dishwasher, Disposal, Exhaust Fan, Refrigerator, Stove, Washer/Dryer Hookups Only, Water Heater
- Flooring: Laminate Plank
Rooms
- Total Bathrooms: 2
- Full Bathrooms: 2
- Main Floor Baths: 2
- Main - Full Baths: 2
- Total Bedrooms: 3
- Bedrooms Main & Up: 3
Parking
- Total Spaces: 2
- Parking Features: Secure Parking, Surface, Paved Parking
- Parking Type: Off Street, Driveway
Location
- Municipality: Seat Pleasant
- County: PRINCE GEORGES
- Subdivision: SEAT PLEASANT HEIGHTS
- Driving Directions: Please utilize GPS instructions.
- City Limits: Yes
School Information
- School District: Prince George's County Public Schools
Community
- Pets Allowed: Yes
- Pets: No Pet Restrictions
Heating & Cooling
- Central air: Yes
- Cooling Type: Central A/C
- Cooling Fuel: Electric
- Heating Type: Central
- Heating Fuel: Electric
- Water Heater: Electric
Utilities
- Sewer: Public Sewer
- Water: Public
- Utility Description: Natural Gas Available, Electric Available, Water Available, Sewer Available
Structural Information
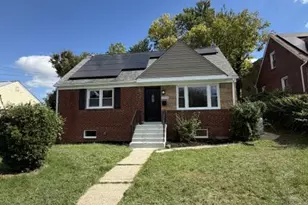
- Architectural Style: Ranch/Rambler
- Structure Type: Detached
- Construction: Frame
- Basement: Yes
- Basement Desc.: Other, Partially Finished, Poured Concrete, Interior Access, Daylight, Partial, Connecting Stairway
- Foundation: Slab
- Stories Description: Lower 1, Main
- Square Feet: 2,076
- Sq. Ft. Source: Estimated
- Living Area: 1,608 Sq. Ft.
- Finished Above Grnd: 1,140 Sq. Ft.
- Finished Below Grnd: 468 Sq. Ft.
- Year Built: 1949
- Year Built Source: Assessor
- Property Condition: Excellent, Good, Very Good
Additional Structures
Lot Features
- Lot Size (Acres): 0.11
- Lot Size (Sq. Ft.): 5,000
- Lot Size Source: Assessor
- Zoning: RSF65
Financial Considerations
- Price Per Sq. Ft.: $285.96
- Assessment Year: 2026
- City/TownTax: $1,553
- City/TownTax Freq: Annually
- County Tax: $2,664
- County Tax Freq: Annually
- Tax w/Assessment: $276,900
- Tax Amount: $5,218
- Tax Year: 2025
- Terms: Standard Sale
- Tax Total Finished Sq. Ft.: 1140
Disclosures and Reports
- Ownership: Fee Simple
- Lot Number: 55
Listed by Keller Williams Capital Properties, Martha Liriano and Keller Williams Capital Properties, Joseph Ewing Martin Jr.
Sold by Fairfax Realty Premier, Itza Flores







![[Address not provided], Suitland, MD 20746 - Photo 1](https://m.cbhomes.com/p/343/MDPG2201996/D0386588C85146d/s23cc.webp)