This is a carousel with tiles that activate property listing cards. Use the previous and next buttons to navigate.
1/56
$479,804
This is a carousel with tiles that activate property listing cards. Use the previous and next buttons to navigate.
1/56
Property Description
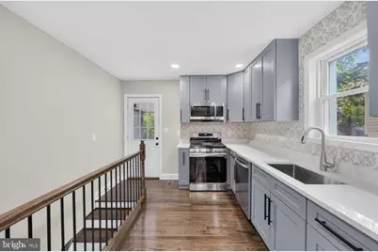
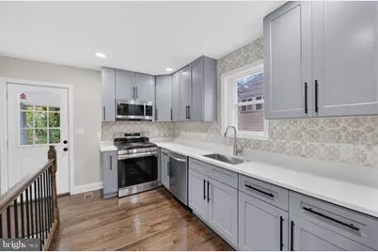
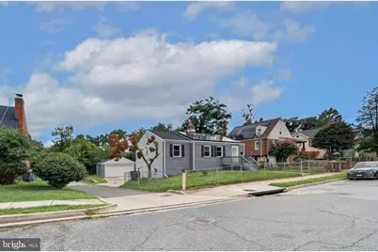
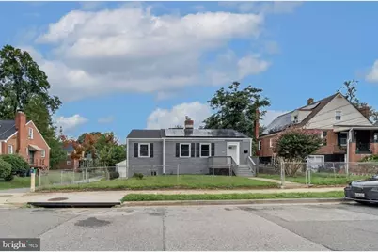
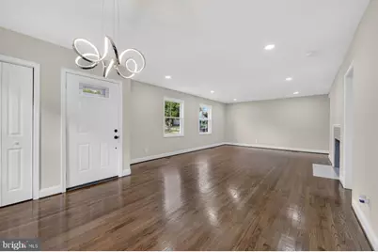
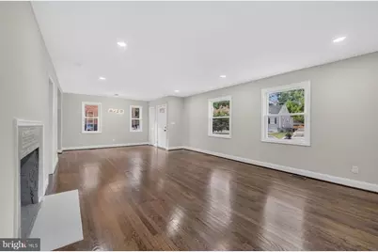
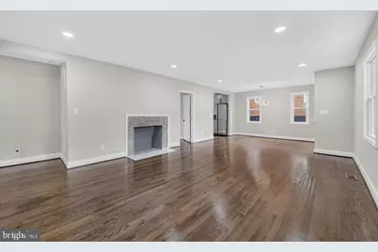
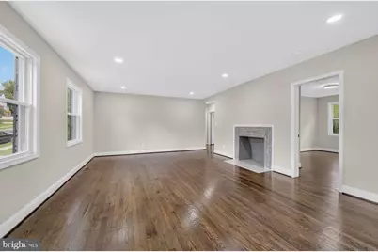
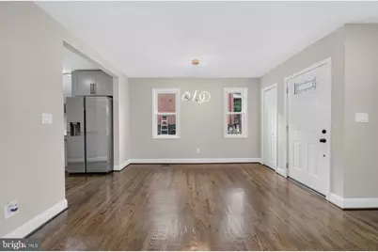
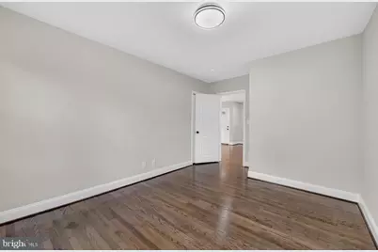
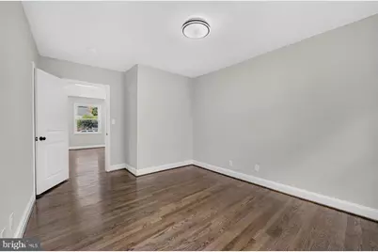
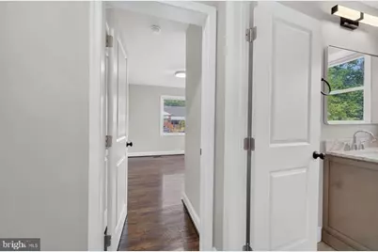
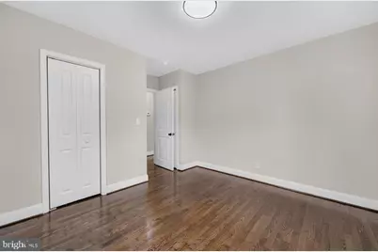
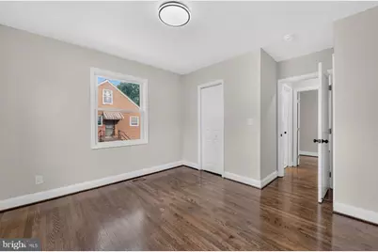
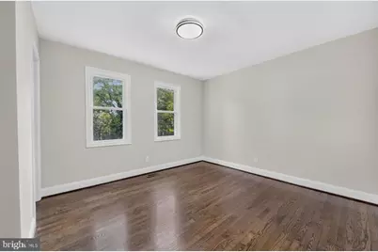
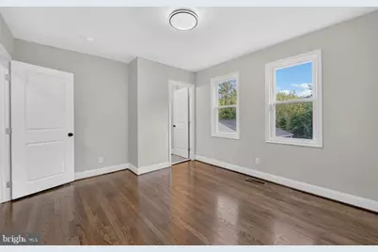
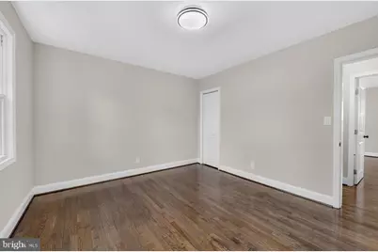
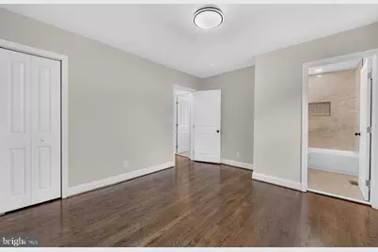
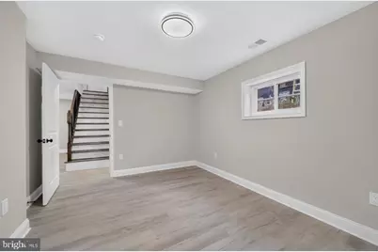
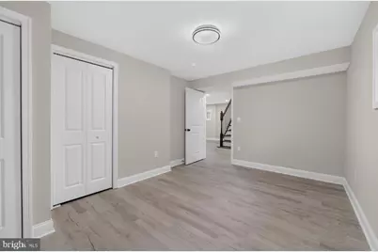
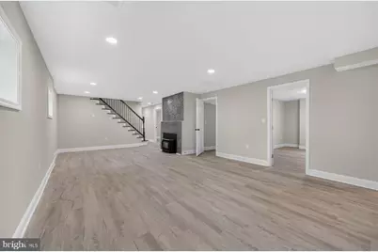
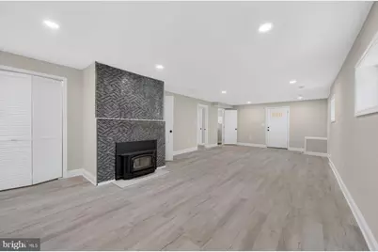
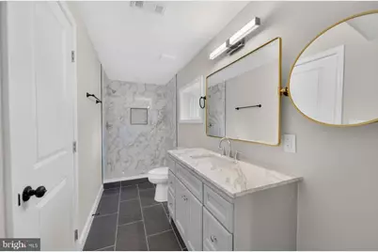
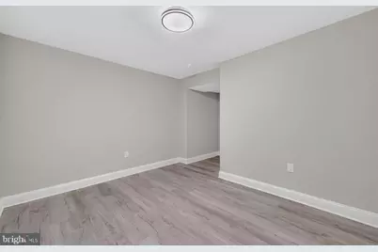
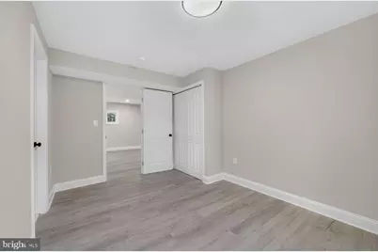
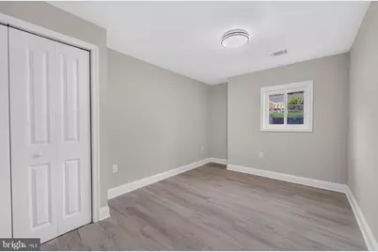
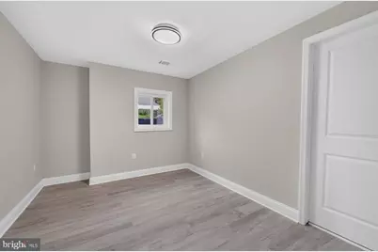
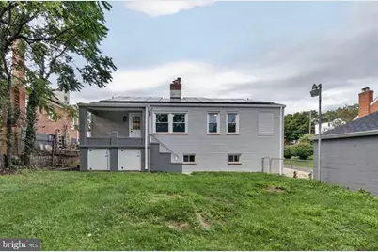
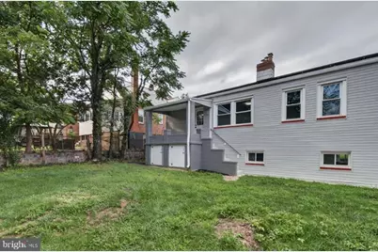
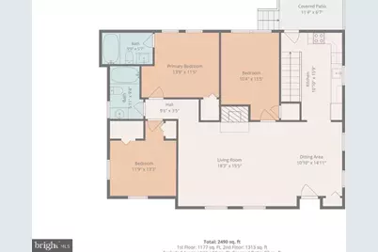
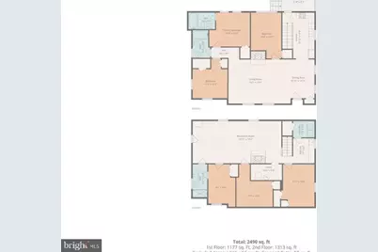
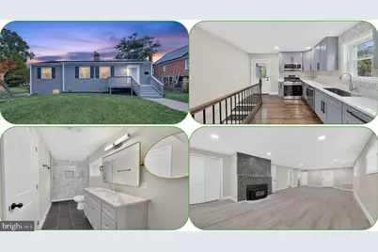
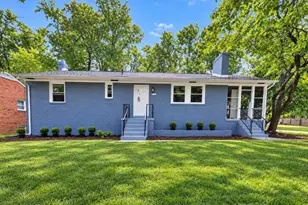
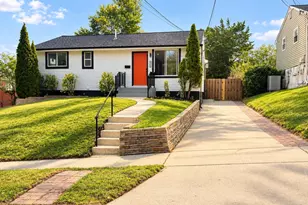
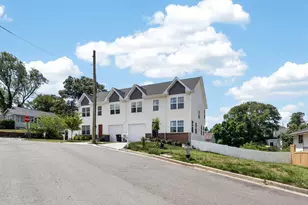
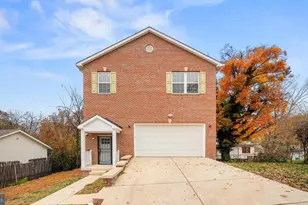
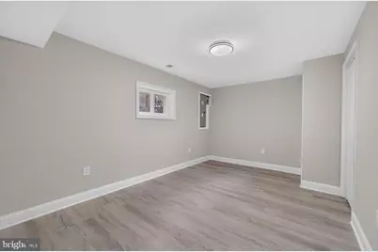
A Truly Unique & Stunning Renovation! This spacious, newly renovated single-family home is a rare find! Step inside to gleaming hardwood floors and fresh paint throughout, creating a bright and inviting atmosphere tailored to your lifestyle. The kitchen and dining area shine with brand-new stainless steel appliances, gorgeous quartz countertops. The fully finished walkout basement features newly installed LVP flooring, a cozy fireplace, Three room NTC, full bathroom, large rec room, and a kitchenette/wet bar-ideal for entertaining or guest accommodations. Additional Features: â˜€ï¸ Fully paid-off solar panel system - enjoy significantly reduced electricity costs 💡 Very low monthly electric bills thanks to the owned solar system 🚗 Detached two-car garage in the rear
Full Property Details
Full Property Details for 4713 Boosa St
General
- Price: $479,804
- Taxes: $5,384 (2025)
- Status: Active
- Type: Single Family
- Source: BrightMLSMidAtlantic
- MLS ID: MDPG2217298
- Updated: 8/28/2026
- Added to Site: 48 day(s) ago
Interior
- Interior Features: Combination Dining/Living, Dining Area, Floor Plan - Open, Kitchen - Galley, Recessed Lighting, Wood Floors, Wet/Dry Bar, Attic
- Fireplace: Yes
- Number of Fireplaces: 2
- Appliances: Built-In Microwave, Dishwasher, Disposal, Dryer, Exhaust Fan, Refrigerator, Stainless Steel Appliances, Stove, Washer
- Flooring: Ceramic Tile, Hardwood, Luxury Vinyl Plank
Rooms
Bathrooms
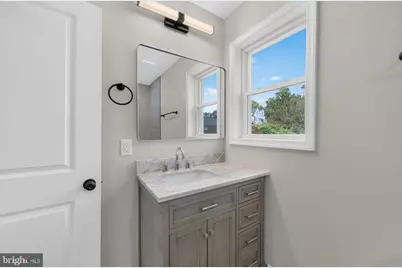
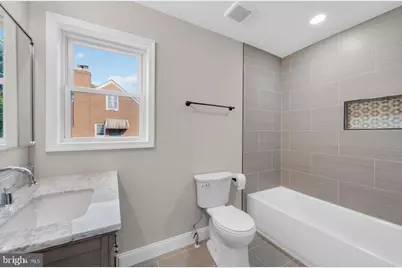
- Total Bathrooms: 3
- Full Bathrooms: 3
- Main Floor Baths: 3
- Main - Full Baths: 3
Bedrooms
- Total Bedrooms: 6
- Bedrooms Main & Up: 6
Other Rooms
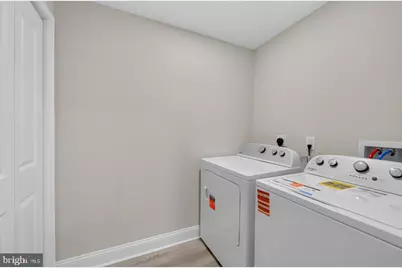
- Laundry: Basement, Lower Floor, Dryer In Unit, Hookup
Exterior
- Porch/Patio/Deck: Porch(es)
Parking
- Garage: Yes
- Garage Spaces: 2
- Total Spaces: 2
- Parking Type: Driveway, Detached Garage
- Garage Description: Garage - Front Entry
Location
- County: PRINCE GEORGES
- Subdivision: CORAL HILLS
- Driving Directions: As Per GPS
School Information
- School District: Prince George's County Public Schools
Heating & Cooling
- Central air: Yes
- Cooling Type: Central A/C
- Cooling Fuel: Electric
- Heating Type: Forced Air
- Heating Fuel: Natural Gas
- Water Heater: Natural Gas
Utilities
- Sewer: Public Sewer
- Water: Public
Structural Information
- Architectural Style: Ranch/Rambler
- Structure Type: Detached
- Construction: Frame, Brick, Vinyl Siding, Other
- Basement: Yes
- Basement Entrance: Yes
- Basement Desc.: Fully Finished, Outside Entrance, Interior Access, Walkout Level, Windows
- Foundation: Brick/Mortar
- Roof: Architectural Shingle
- Stories Description: Main
- Square Feet: 2,788
- Sq. Ft. Source: Assessor
- Living Area: 2,788 Sq. Ft.
- Finished Above Grnd: 1,394 Sq. Ft.
- Finished Below Grnd: 1,394 Sq. Ft.
- Basement Finished: 100%
- Year Built: 1945
- Year Built Source: Estimated
- Property Condition: Excellent
Lot Features
- Lot Size (Acres): 0.18
- Lot Size (Sq. Ft.): 7,665
- Lot Size Source: Estimated
- Zoning: RSF65
- Fencing (Description): Chain Link
Financial Considerations
- Price Per Sq. Ft.: $344.19
- Assessment Year: 2026
- County Tax: $4,029
- County Tax Freq: Annually
- Tax w/Assessment: $392,600
- Tax Amount: $5,384
- Tax Year: 2025
- Tax Total Finished Sq. Ft.: 1394
Disclosures and Reports
- Ownership: Fee Simple
- Lot Number: 4
Listed by RE/MAX Galaxy, Iftikhar Khan

Get Pre-Approved Today
Schools
Schools serving 4713 Boosa St
School District:Prince George's County Public Schools
| Name | Grades | Distance |
|---|---|---|
Bradbury Heights Elementary School 1401 Glacier Ave, Capitol Heights, MD 20743 | PK-6 | 0.1 mi |
Drew Freeman Middle School 7001 Beltz Dr, Forestville, MD 20747 | 6-8 | 3.3 mi |
Suitland High School 5200 Silver Hill Rd, Suitland-Silver Hill, MD 20746 | 9-12 | 1.3 mi |
Disclaimer:
School attendance boundaries provided by ATTOM Data Solutions and are for reference only. Contact the school directly to verify enrollment eligibility.
Price & Sales History for 4713 Boosa St
Date
Details
Price
Change
Source
8/28/2026
Listed
$479,804
299.84%
MLS
3/08/2000
Sold
$120,000
—
Public Record
Disclaimer: Historical sales information is derived from public records provided by the county offices. Information is not guaranteed and should be independently verified.
Tax History
Tax History for 4713 Boosa St
Year
Property Taxes
Change
Tax Assessment
Change
2025
$9,076
171%
$362,300
9%
2023
$3,355
—
$332,000
10%
2023
$3,355
6%
$301,700
6%
2022
$3,160
-9%
$284,133
7%
2019
$3,462
-4%
$266,567
7%
2021
$3,620
2%
$249,000
3%
2020
$3,546
3%
$241,767
3%
2019
$3,453
2%
$234,533
3%
2018
$3,381
3%
$227,300
7%
2017
$3,289
2%
$212,300
8%
2016
$3,216
7%
$197,300
8%
2015
$3,007
—
$182,300
—
2014
$3,007
—
$182,300
—
Disclaimer: Historical tax information is derived from public records provided by the county offices. Information is not guaranteed and should be independently verified.
Estimate the Cost
Estimate the Cost for 4713 Boosa St
4713 Boosa St, Capitol Heights, MD 20743 (MLS# MDPG2217298) is a Single Family property with 6 bedrooms and 3 full bathrooms. 4713 Boosa St is currently listed for $479,804 and was received on August 28, 2026. Want to learn more about 4713 Boosa St? Do you have questions about finding other Single Family real estate for sale in Capitol Heights? You can browse all Capitol Heights real estate or contact a Coldwell Banker agent to request more information.