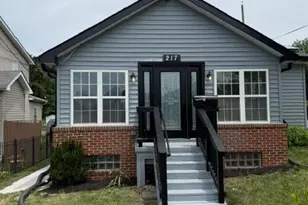
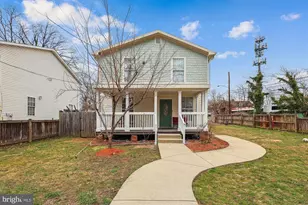
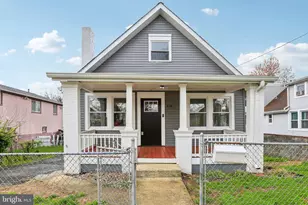
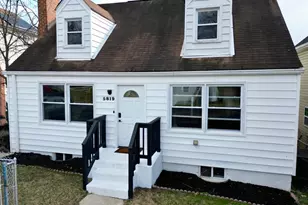
Full Property Details for 5713 Eagle St
General
- Sold For: $425,000
- Taxes: $3,521 (2025)
- Status: Closed
- Type: Single Family
- Source: BrightMLSMidAtlantic
- MLS ID: MDPG2210420
- Added to Site: 93 day(s) ago
Interior
- Interior Features: Attic, Bathroom - Tub Shower, Carpet, Ceiling Fan(s), Combination Dining/Living, Entry Level Bedroom, Upgraded Countertops, Wood Floors
- Appliances: Built-In Microwave, Disposal, Dryer - Electric, ENERGY STAR Refrigerator, Exhaust Fan, Oven/Range - Electric, Stainless Steel Appliances, Washer
- Flooring: Carpet, Solid Hardwood
Rooms
- Total Bathrooms: 2
- Full Bathrooms: 2
- Main Floor Baths: 1
- Main - Full Baths: 1
- Lower Floor Baths: 1
- Lower - Full Baths: 1
- Total Bedrooms: 4
- Bedrooms Lower: 1
- Bedrooms Main & Up: 3
Parking
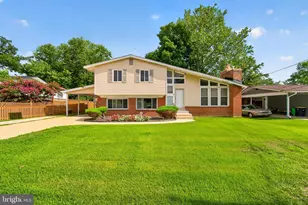
- Carport Spaces: 1
- Total Spaces: 5
- Parking Type: Detached Carport, Driveway
Location
- County: PRINCE GEORGES
- Subdivision: MARYLAND PARK
- Driving Directions: FROM MARYLAND PARK BLVD. TURN ONTO EAGLE ST TO HOUSE ON THE RIGHT
School Information
- School District: Prince George's County Public Schools
Heating & Cooling
- Central air: Yes
- Cooling Type: Ceiling Fan(s), Central A/C
- Cooling Fuel: Electric
- Heating Type: 90% Forced Air
- Heating Fuel: Natural Gas
- Water Heater: Natural Gas
Utilities
- Sewer: Public Sewer
- Water: Public
Structural Information
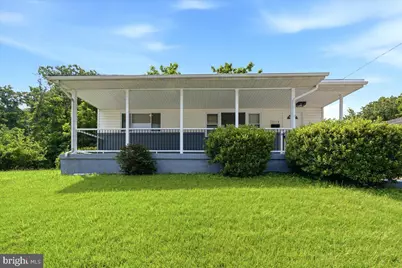
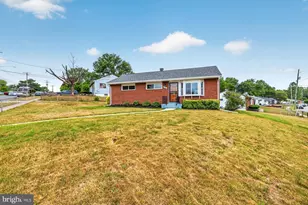
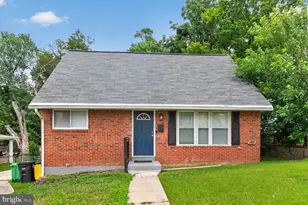
- Architectural Style: Ranch/Rambler
- Structure Type: Detached
- Construction: Frame, Brick Front
- Basement: Yes
- Basement Entrance: Yes
- Basement Desc.: Connecting Stairway, Full, Fully Finished, Outside Entrance, Rear Entrance, Sump Pump, Walkout Stairs
- Foundation: Block
- Roof: Architectural Shingle
- Stories Description: Lower 1, Main
- Square Feet: 2,700
- Sq. Ft. Source: Estimated
- Living Area: 1,800 Sq. Ft.
- Finished Above Grnd: 900 Sq. Ft.
- Finished Below Grnd: 900 Sq. Ft.
- Year Built: 1957
- Year Built Source: Assessor
Unit Information
- Bathrooms-Lower: 1
- Bedrooms-Lower: 1
Lot Features
- Lot Size (Acres): 0.13
- Lot Size (Sq. Ft.): 5,700
- Lot Size Source: Assessor
- Zoning: RSF65
- Fencing (Description): Chain Link, Partially
Financial Considerations
- Price Per Sq. Ft.: $476.67
- Assessment Year: 2026
- County Tax: $2,635
- County Tax Freq: Annually
- Tax w/Assessment: $241,800
- Tax Amount: $3,521
- Tax Year: 2025
- Terms: Standard Sale
- Tax Total Finished Sq. Ft.: 900
Disclosures and Reports
Listed by RE/MAX United Real Estate, Jack G Bannister
Sold by Dalton Wade, Inc., Merlin A Cruz








![[Address not provided], District Heights, MD 20747 - Photo 1](https://m1.cbhomes.com/p/343/MDPG2213650/e25c97E4F24F4bf/s23cc.webp)