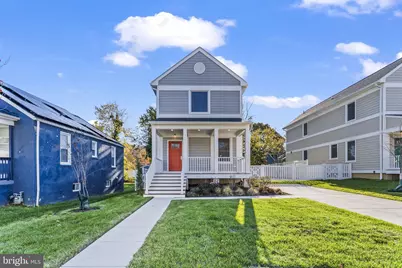
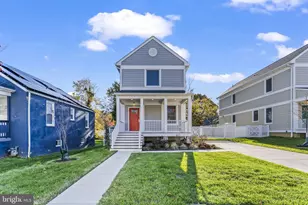
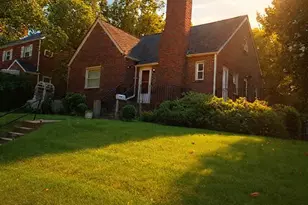
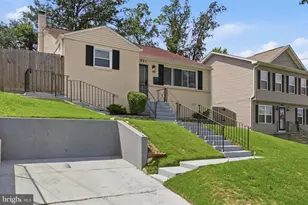
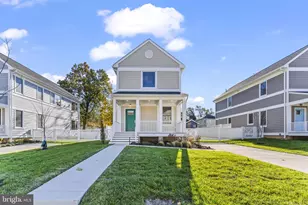
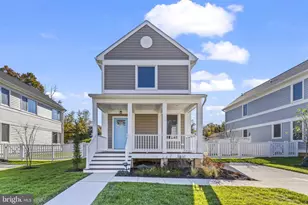
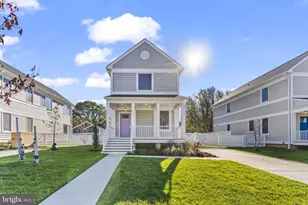
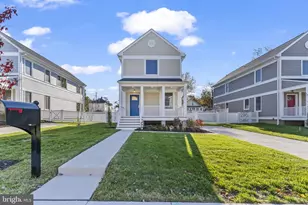
Full Property Details for 725 60th Pl
General
- Sold For: $440,000
- Taxes: $7,335 (2025)
- Status: Closed
- Type: Single Family
- Source: BrightMLSMidAtlantic
- MLS ID: MDPG2183344
- Added to Site: 321 day(s) ago
Interior
- Interior Features: Air Filter System, Combination Kitchen/Dining, Combination Kitchen/Living, Floor Plan - Open, Kitchen - Island, Primary Bath(s), Recessed Lighting, Sprinkler System
- Appliances: Dishwasher, Disposal, Dryer, Dryer - Electric, ENERGY STAR Clothes Washer, ENERGY STAR Dishwasher, ENERGY STAR Refrigerator, Microwave, Oven/Range - Electric, Stainless Steel Appliances
- Flooring: Laminate Plank, Carpet
Rooms
- Total Bathrooms: 3
- Full Bathrooms: 2
- Half Bathrooms: 1
- Upper Floor Baths: 2
- Upper - Full Baths: 2
- Main Floor Baths: 1
- Main - 1/2 Baths: 1
- Total Bedrooms: 3
- Bedrooms Upper: 3
- Laundry: Dryer In Unit, Washer In Unit
Parking
- Total Spaces: 2
- Parking Features: Concrete Driveway
- Parking Type: Driveway, On Street
Location
- Municipality: Fairmount Heights
- County: PRINCE GEORGES
- Subdivision: FAIRMOUNT HEIGHTS
- Driving Directions: Beltway to Central Avenue (Rt. 214 West)(inside the Beltway), Turn right onto Southern Ave., Continue on 63rd St. NE, Continue on Eastern Ave., NE, turn right onto 60th place, house is on right.
- City Limits: Yes
School Information
- School District: Prince George's County Public Schools
- Elementary School: Seat Pleasant
- High School: Fairmont Heights
Heating & Cooling
- Central air: Yes
- Cooling Type: Central A/C
- Cooling Fuel: Electric, Other
- Heating Type: Energy Star Heating System, Heat Pump - Electric BackUp, Heat Pump(s), Programmable Thermostat, Other
- Heating Fuel: Electric, Other
- Water Heater: Electric, Other
Utilities
- Sewer: Public Sewer
- Water: Public
- Utility Description: Under Ground
Structural Information
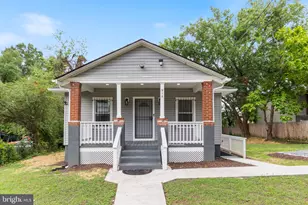
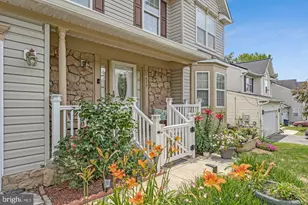
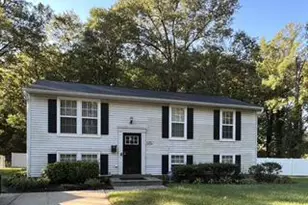
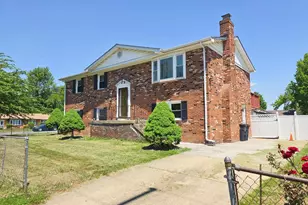
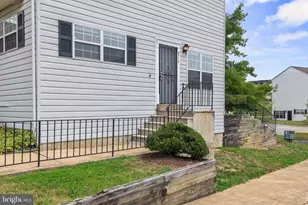
- Architectural Style: Colonial
- Structure Type: Detached
- Construction: Frame
- Foundation: Crawl Space
- Roof: Architectural Shingle
- Windows: Energy Efficient, ENERGY STAR Qualified, Low-E, Insulated, Triple Pane
- Doors: ENERGY STAR Qualified Door(s)
- Stories Description: Main, Upper 1
- Square Feet: 1,728
- Sq. Ft. Source: Assessor
- Living Area: 1,728 Sq. Ft.
- Finished Above Grnd: 1,728 Sq. Ft.
- Year Built: 2024
- Year Built Source: Estimated
- Property Condition: Excellent
Lot Features
- Lot Size (Acres): 0.2
- Lot Size (Sq. Ft.): 8,625
- Lot Size Source: Assessor
- Zoning: RSF65
- Fencing (Description): Partially, Rear, Vinyl
Green Features
- Energy Efficient: Appliances, Construction, Exposure/Shade, HVAC
- Energy Generation: PV Solar Array(s) Owned
- Indoor Air Quality: Moisture Control, Ventilation
Financial Considerations
- Price Per Sq. Ft.: $254.63
- City/TownTax: $1,795
- City/TownTax Freq: Annually
- Tax w/Assessment: $388,433
- Tax Amount: $7,335
- Tax Year: 2025
- Terms: Standard Sale
Disclosures and Reports
- Ownership: Fee Simple
- Inclusions: Solar panels to be installed on roof
Listed by Cerrito Realty, LLC, Michael F Cerrito and Cerrito Realty, LLC, Andrew Cerrito
Sold by Samson Properties, Lisa H Ai