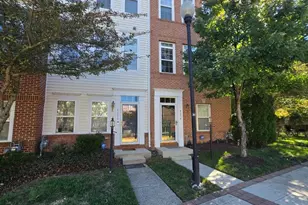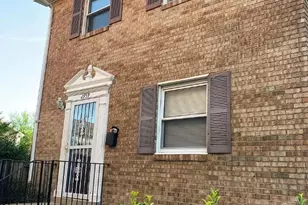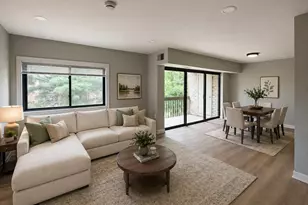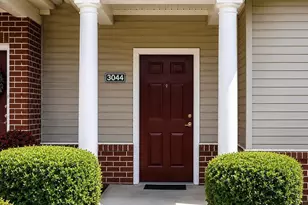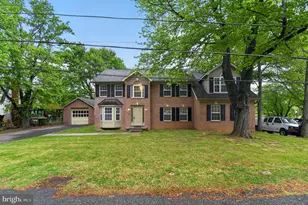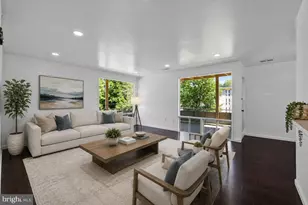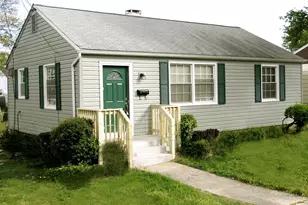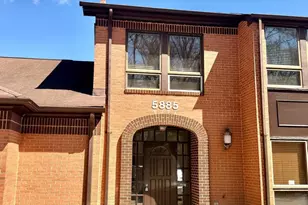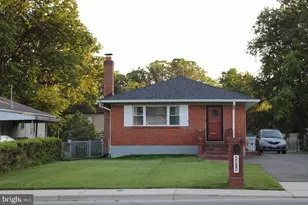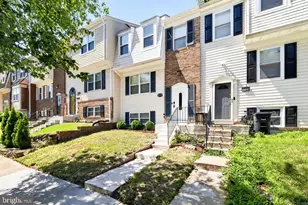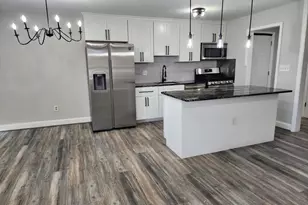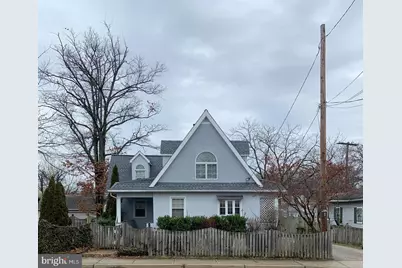
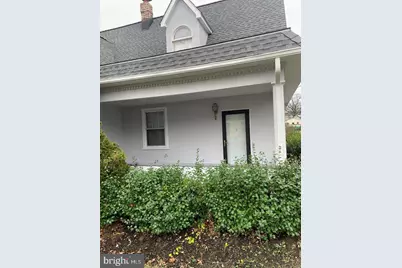
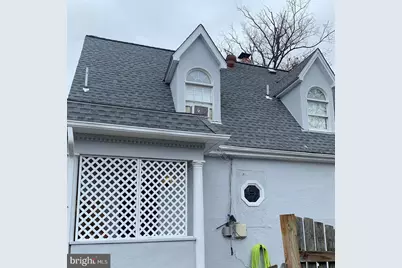
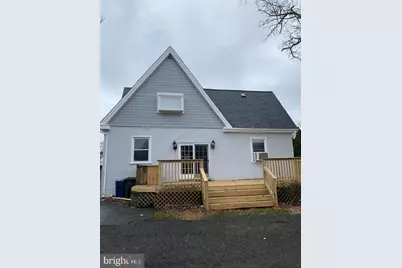
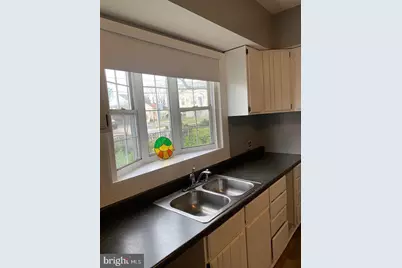
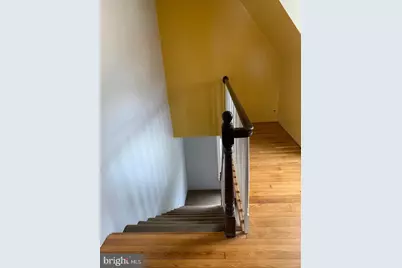
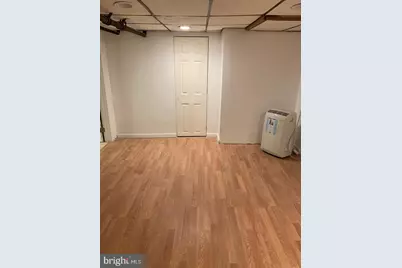

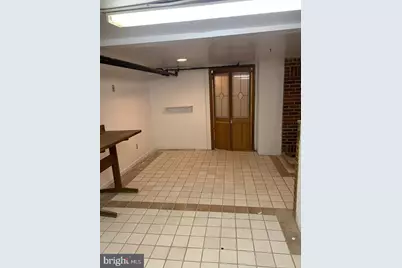
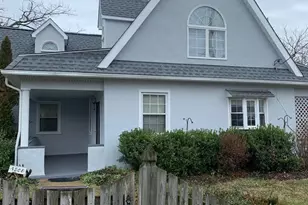
This is a carousel with tiles that activate property listing cards. Use the previous and next buttons to navigate.
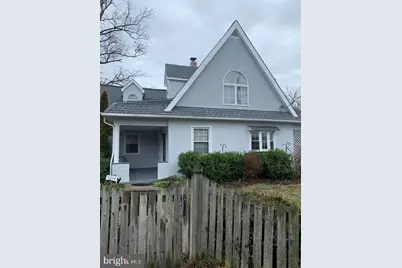
$2,200
This is a carousel with tiles that activate property listing cards. Use the previous and next buttons to navigate.
Full Property Details for MLS# MDPG2216274
General
- Rent: $2,200
- Status: Active
- Type: Single Family
- Source: BrightMLSMidAtlantic
- MLS ID: MDPG2216274
- Updated: 10/20/2026
- Added to Site: 60 day(s) ago
Rental Information
- Max. Lease (Mths): 60
- Min. Lease (Mths): 48
- Rent Includes: None
Interior
- Number of Rooms: 3
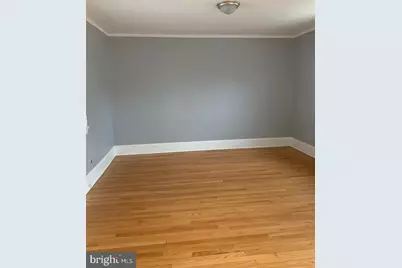
- Rooms/Areas: Den
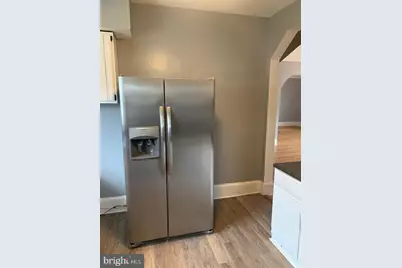
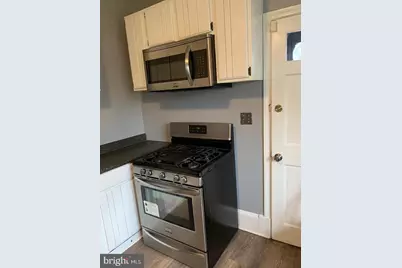
- Appliances: Dishwasher, Disposal, Dryer, Microwave, Oven/Range - Electric, Refrigerator, Stainless Steel Appliances, Washer
Rooms
Bathrooms
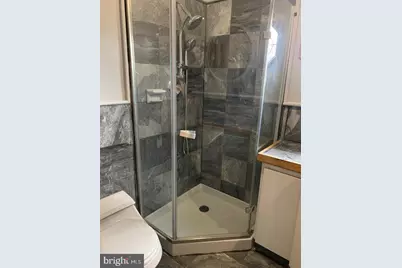
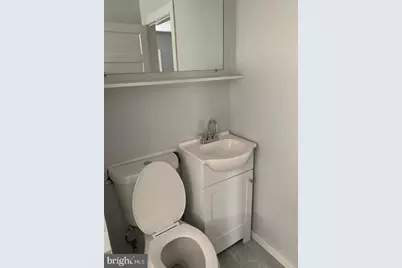
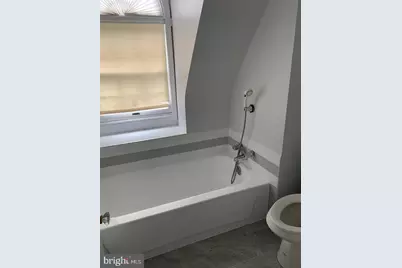
- Total Bathrooms: 3
- Full Bathrooms: 2
- Half Bathrooms: 1
- Main Floor Baths: 3
- Main - Full Baths: 2
- Main - 1/2 Baths: 1
Bedrooms
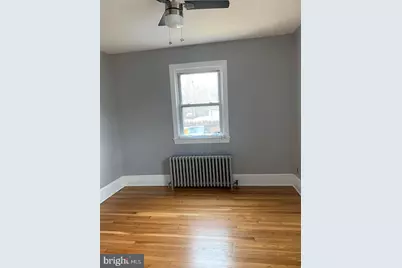
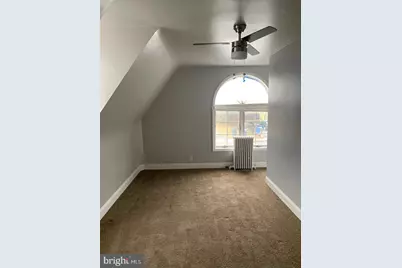
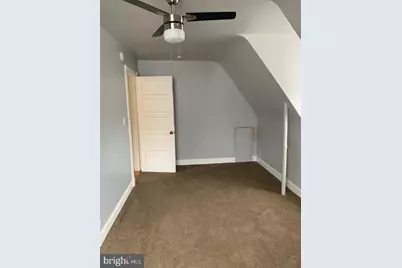
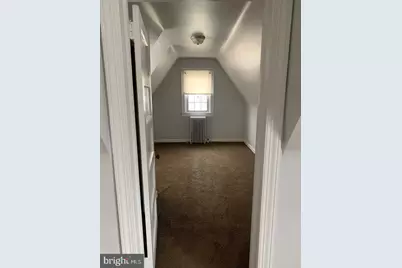
- Total Bedrooms: 3
- Bedrooms Main & Up: 3
Other Rooms
- Laundry: Basement, Dryer In Unit, Washer In Unit
Parking
- Total Spaces: 3
- Parking Features: Concrete Driveway
- Parking Type: Driveway, Other
Location
- County: PRINCE GEORGES
- Subdivision: WATERFORD
- Driving Directions: From MD:Merge onto I-495 Capital Beltway, Take exit 22B for Balt/Wash Pkwy toward Washington, Merge onto Baltimore-Washington Pkwy, Continue onto MD-201, Take the exit toward Eastern Ave, Turn left onto Eastern Ave NE, Turn left onto Addison RdFrom DC:Use US-50 E, Slight right onto the ramp to I-295 S/Richmond, Merge onto MD-201, Take the exit toward Eastern Ave, Turn left onto Eastern Ave NE, Turn left onto Addison Rd
- Location Details: Middle Of Block
School Information
- School District: Prince George's County Public Schools
Heating & Cooling
- Cooling Type: Window Unit(s)
- Heating Type: Radiator
- Heating Fuel: Electric
- Water Heater: Electric
Utilities
- Sewer: Public Sewer
- Water: Public
Structural Information
- Architectural Style: Colonial
- Structure Type: Detached
- Construction: Combination
- Basement: Yes
- Basement Desc.: Improved
- Foundation: Block
- Stories Description: Main
- Square Feet: 2,358
- Sq. Ft. Source: Assessor
- Living Area: 1,415 Sq. Ft.
- Finished Above Grnd: 1,415 Sq. Ft.
- Year Built: 1930
- Year Built Source: Assessor
Lot Features
- Lot Size (Acres): 0.16
- Lot Size (Sq. Ft.): 7,143
- Lot Size Source: Assessor
- Zoning: RSF65
- Fencing (Description): Wood
Financial Considerations
- Price Per Sq. Ft.: $1.55
- Application Fee: $49
- Security Deposit: $2,200
- Tax w/Assessment: $239,300
- Owner Pays: None
- Tenant Pays: Cable TV, Electricity, Internet, Minor Interior Maintenance, Utilities - All, Water
- Tax Total Finished Sq. Ft.: 1415
Disclosures and Reports
- Ownership: Other
Listed by Samson Properties, Renard Walker II
Price History for MLS# MDPG2216274
MLS# MDPG2216274, Capitol Heights, MD 20743 (MLS# MDPG2216274) is a Single Family property with 3 bedrooms, 2 full bathrooms and 1 partial bathroom. MLS# MDPG2216274 is currently listed for rent at $2,200 and was received on August 22, 2026. Want to learn more about MLS# MDPG2216274? Do you have questions about finding other real estate for sale or rent in Capitol Heights? You can browse all Capitol Heights rentals or contact a Coldwell Banker agent to request more information.