This is a carousel with tiles that activate property listing cards. Use the previous and next buttons to navigate.
$2,500 Just Listed
This is a carousel with tiles that activate property listing cards. Use the previous and next buttons to navigate.
Full Property Details for 1731 Forest Park Dr
General
- Rent: $2,500
- HOA FEE: $100/month
- Status: Active
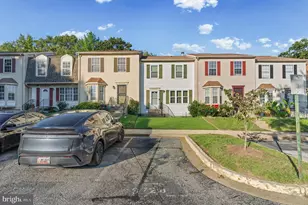
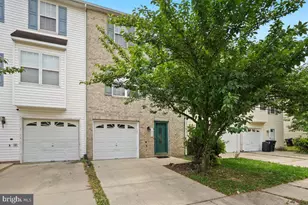
- Type: Townhouse
- Source: BrightMLSMidAtlantic
- MLS ID: MDPG2213888
- Updated: 8/9/2026
- Added to Site: 1 day(s) ago
Rental Information
- Max. Lease (Mths): 12
- Min. Lease (Mths): 12
Interior
- Number of Rooms: 10
- Rooms/Areas: Laundry
- Interior Features: Carpet, Ceiling Fan(s), Dining Area, Floor Plan - Open, Formal/Separate Dining Room, Kitchen - Eat-In
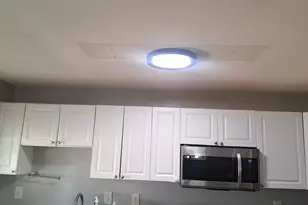
- Appliances: Built-In Microwave, Dishwasher, Disposal, Dryer, ENERGY STAR Refrigerator, Washer
- Flooring: Ceramic Tile, Hardwood, Carpet
Rooms
Bathrooms
- Total Bathrooms: 2
- Full Bathrooms: 1
- Half Bathrooms: 1
- Upper Floor Baths: 1
- Upper - Full Baths: 1
- Main Floor Baths: 1
- Main - 1/2 Baths: 1
Bedrooms
- Total Bedrooms: 3
- Bedrooms Upper: 3
Exterior
- Exterior Features: Sidewalks, Street Lights
Parking
- Parking Type: Parking Lot, On Street
Location
- County: PRINCE GEORGES
- Subdivision: FORESTVILLE PARK
- Driving Directions: Please use GPS
School Information
- School District: Prince George's County Public Schools
Community
- Association: Yes
Heating & Cooling
- Central air: Yes
- Cooling Type: Ceiling Fan(s), Central A/C
- Heating Type: Heat Pump(s)
- Water Heater: Electric
Utilities
- Sewer: Public Septic
- Water: None
- Utility Description: Natural Gas Available
Structural Information
- Architectural Style: Traditional
- Structure Type: Interior Row/Townhouse
- Construction: Frame
- Basement: Yes
- Basement Desc.: Partially Finished, Sump Pump
- Foundation: Slab
- Roof: Architectural Shingle
- Walls/Ceilings: 2 Story Ceilings
- Windows: Double Pane
- Stories Description: Main, Upper 1
- Square Feet: 1,174
- Sq. Ft. Source: Assessor
- Living Area: 1,174 Sq. Ft.
- Finished Above Grnd: 1,174 Sq. Ft.
- Year Built: 1982
- Year Built Source: Estimated
- Property Condition: Good
Lot Features
- Lot Size (Acres): 0.03
- Lot Size (Sq. Ft.): 1,307
- Lot Size Source: Estimated
- Zoning: RSFA
- Lot Description: Backs to Trees
Financial Considerations
- Price Per Sq. Ft.: $2.13
- Association Fee: $100
- Assoc Fee Freq.: Monthly
- Application Fee: $49
- Security Deposit: $2,500
- Pre-Paid Lst Mth Rnt: $1
- Tax w/Assessment: $246,000
- Owner Pays: Association Fees, Insurance, Sewer, Taxes - Real Estate, Trash Collection
- Tenant Pays: Exterior Maintenance, Frozen Waterpipe Damage, Internet, Lawn/Tree/Shrub Care, Light Bulbs/Filters/Fuses/Alarm Care, Minor Interior Maintenance, Utilities - All, Repair Deductible - 60
- Tax Total Finished Sq. Ft.: 1174
Disclosures and Reports
- Ownership: Other
Schools serving 1731 Forest Park Dr
| Name | Grades | Distance |
|---|---|---|
John H. Bayne Elementary School 7010 Walker Mill Road, Capitol Heights, MD 20743 | PK-5 | 1.7 mi |
Walker Mill Middle School 800 Karen Boulevard, Capitol Heights, MD 20743 | 6-8 | 1.8 mi |
Largo High School 505 Largo Road, Upper Marlboro, MD 20774 | 9-12 | 2.4 mi |
Price History for 1731 Forest Park Dr
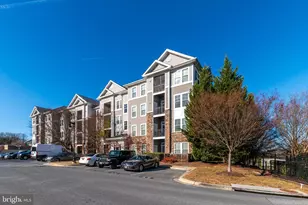
1731 Forest Park Drive, District Heights, MD 20747 (MLS# MDPG2213888) is a Townhouse property with 3 bedrooms, 1 full bathroom and 1 partial bathroom. 1731 Forest Park Drive is currently listed for rent at $2,500 and was received on August 09, 2026. This property is listed by Jessica Townsend from our Annapolis Church Circle Office.Want to learn more about 1731 Forest Park Drive? Do you have questions about finding other real estate for sale or rent in District Heights? You can browse all District Heights rentals or contact a Coldwell Banker agent to request more information.