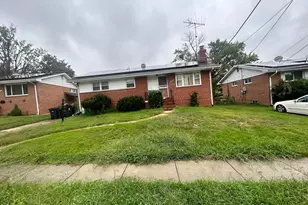
Full Property Details for 2610 Lakehurst
General
- Rent: $2,150
- Status: Closed
- Type: Single Family
- Source: BrightMLSMidAtlantic
- MLS ID: MDPG2194388
- Added to Site: 203 day(s) ago
Rental Information
- Max. Lease (Mths): 24
- Min. Lease (Mths): 12
- Rent Includes: Additional Storage Space, HVAC Maint, Parking, Taxes
Interior
- Number of Rooms: 12
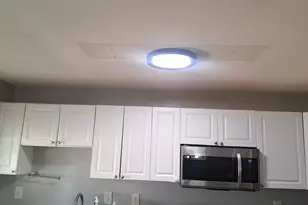
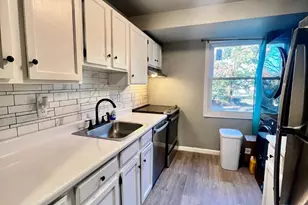
- Rooms/Areas: Bedroom 2, Bedroom 3, Kitchen, Family Room, Bedroom 1, Laundry
- Interior Features: Attic, Bathroom - Tub Shower, Breakfast Area, Built-Ins, Ceiling Fan(s), Combination Dining/Living, Dining Area, Entry Level Bedroom, Family Room Off Kitchen, Floor Plan - Traditional, Kitchen - Eat-In, Pantry, Other
- Appliances: Built-In Microwave, Disposal, Dryer, Dryer - Front Loading, Energy Efficient Appliances, ENERGY STAR Clothes Washer, ENERGY STAR Refrigerator, Exhaust Fan, Microwave, Oven/Range - Gas, Washer, Washer - Front Loading, Water Heater, Water Heater - High-Efficiency
- Flooring: Hardwood, Ceramic Tile
Rooms
- Total Bathrooms: 1
- Full Bathrooms: 1
- Main Floor Baths: 1
- Main - Full Baths: 1
- Total Bedrooms: 3
- Bedrooms Main & Up: 3
- Laundry: Has Laundry, Dryer In Unit, Washer In Unit, Main Floor
Additional Information
- Security/Safety: Carbon Monoxide Detector(s), Smoke Detector
Exterior
- Exterior Features: Exterior Lighting, Flood Lights, Sidewalks, Street Lights, Other
- Porch/Patio/Deck: Porch(es), Patio(s)
Parking
- Total Spaces: 1
- Parking Features: Fenced, Private, Secure Parking
- Parking Type: On Street, Off Street
Location
- County: PRINCE GEORGES
- Subdivision: NORTH FORESTVILLE
- Cross Streets: Mason Street
- Driving Directions: ***USE GPS***
- Direction Faces: West
- Location Details: Suburban
School Information
- School District: Prince George's County Public Schools
- Elementary School: North Forestville
- Middle School: Walker Mill
- High School: Dr. Henry A. Wise Jr.
Community
- Pets Allowed: Yes
- Pets: Case by Case Basis
Heating & Cooling
- Central air: Yes
- Cooling Type: Central A/C, Ceiling Fan(s), Programmable Thermostat
- Cooling Fuel: Electric
- Heating Type: Central, Energy Star Heating System, Programmable Thermostat
- Heating Fuel: Natural Gas
- Water Heater: Electric
Utilities
- Sewer: Public Sewer
- Water: Public
- Utility Description: Cable TV Available, Electric Available, Natural Gas Available, Phone Available, Sewer Available, Water Available, Other
Structural Information
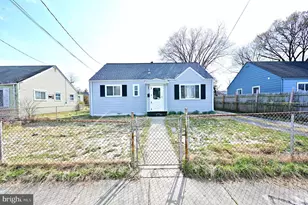
- Architectural Style: Ranch/Rambler
- Structure Type: Detached
- Model: 08/03/01-CONTRAC
- Construction: Brick, Combination
- Foundation: Crawl Space
- Roof: Architectural Shingle
- Walls/Ceilings: Dry Wall, High
- Windows: Energy Efficient, Double Pane
- Doors: Insulated
- Stories Description: Main
- Square Feet: 1,096
- Sq. Ft. Source: Estimated
- Living Area: 1,096 Sq. Ft.
- Finished Above Grnd: 1,096 Sq. Ft.
- Year Built: 1954
- Year Built Source: Estimated
- Property Condition: Very Good, Good
Additional Structures
Lot Features
- Property View: Street
- Lot Size (Acres): 0.15
- Lot Size (Sq. Ft.): 6,621
- Lot Size Source: Assessor
- Street/Road Desc.: Concrete
- Zoning: R55
- Lot Description: Front Yard, Level, Private, Rear Yard, SideYard(s), Other
- Fencing (Description): Fully, Chain Link, Other
Green Features
Financial Considerations
- Price Per Sq. Ft.: $1.96
- Application Fee: $50
- Security Deposit: $2,200
- Pet Deposit: $200
- Owner Pays: Repairs, Taxes - Real Estate
- Tenant Pays: Utilities - All, Windows/Screens, Minor Interior Maintenance, Light Bulbs/Filters/Fuses/Alarm Care
- Tax Total Finished Sq. Ft.: 1090
Disclosures and Reports
- Ownership: Other
- Inclusions: All Fixed Property & Appliances
Listed by Keller Williams Preferred Properties, Brian Marzo
Sold by EXP Realty, LLC, Christopher G Shelton





![[Address not provided], Suitland, MD 20746 - Photo 1](https://m.cbhomes.com/p/343/MDPG2201996/D0386588C85146d/s23cc.webp)