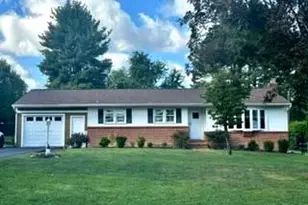
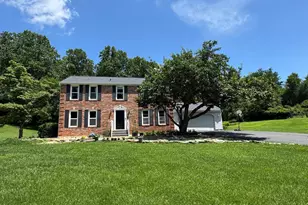
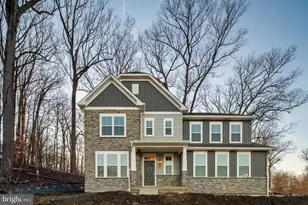
This is a carousel with tiles that activate property listing cards. Use the previous and next buttons to navigate.
1/1
$655,000
This is a carousel with tiles that activate property listing cards. Use the previous and next buttons to navigate.
1/1
Property Description
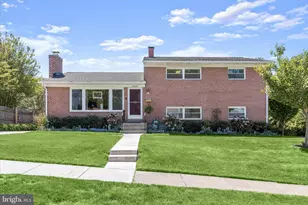
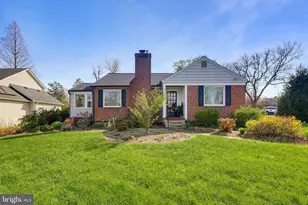
**Highest and Best offers due by 9/6 at 3pm** PLEASE NOTE: The property address is 100A (3rd party sites do not have this listed) Welcome to this beautifully maintained home where warmth, craftsmanship, and comfortable living come together. The open-concept main level features gorgeous hardwood floors throughout, vaulted ceilings, and custom Amish-crafted woodwork that adds timeless character and charm. The primary bedroom has it's own bathroom with tiled shower. Two additional bedrooms and hallway bathroom complete the upper level. The stunning kitchen is designed to impress, featuring granite countertops, stainless steel appliances, and plenty of space for cooking and entertaining. A pellet stove keeps the main level cozy on chilly evenings. A versatile lofted bonus room provides endless possibilities-it could be a game room, home office, or additional bedroom with the option to enclose the space. The lower level offers even more room to spread out with a comfortable living area centered around a wood stove insert set against beautiful stone, plus a dedicated laundry room. Step outside to enjoy your own private oasis. The stamped concrete patio is perfect for entertaining or relaxing in the hot tub, while the manicured lawn and established flower garden beds create a beautiful and peaceful setting. The 2-Story detached garage is 28'×28' with the upper level being completely open with windows to allow for hobbies or workshop. Additional peace of mind comes with a newer roof, heat pump approximately 12 years old, and a septic system that has been regularly pumped and maintained. With thoughtful updates, exceptional craftsmanship, flexible living spaces, and privacy both inside and out, this home is truly one of a kind!
Full Property Details
Full Property Details for 100 Hillside Rd
General
- Sold For: $655,000
- Taxes: $6,427 (2025)
- Status: Closed
- Type: Single Family
- Source: BrightMLSMidAtlantic
- MLS ID: MDBC2173360
- Added to Site: 40 day(s) ago
Interior
- Fireplace: Yes
- Number of Fireplaces: 1
Rooms
Bathrooms
- Total Bathrooms: 2
- Full Bathrooms: 2
- Upper Floor Baths: 2
- Upper - Full Baths: 2
Bedrooms
- Total Bedrooms: 3
- Bedrooms Upper: 3
Other Rooms
- Laundry: Basement
Exterior
- Exterior Features: Hot Tub
- Porch/Patio/Deck: Patio(s)
Parking
- Garage: Yes
- Garage Spaces: 2
- Total Spaces: 2
- Parking Features: Paved Driveway
- Parking Type: Detached Garage
- Garage Description: Garage - Side Entry
Location
- County: BALTIMORE
- Subdivision: CATONSVILLE
- Driving Directions: Use GPS
School Information
- School District: Baltimore County Public Schools
- Elementary School: Westchester
- Middle School: Catonsville
- High School: Catonsville
Heating & Cooling
- Central air: Yes
- Cooling Type: Central A/C
- Cooling Fuel: Electric
- Heating Type: Heat Pump(s)
- Heating Fuel: Electric
- Water Heater: Electric
Utilities
- Sewer: Private Septic Tank
- Water: Public
Structural Information
- Architectural Style: Split Foyer
- Structure Type: Detached
- Construction: Combination
- Basement: Yes
- Basement Desc.: Combination
- Foundation: Concrete Perimeter
- Stories Description: Main, Upper 1
- Square Feet: 2,808
- Sq. Ft. Source: Assessor
- Living Area: 2,808 Sq. Ft.
- Finished Above Grnd: 2,808 Sq. Ft.
- Year Built: 1988
- Year Built Source: Assessor
Lot Features
- Lot Size (Acres): 0.79
- Lot Size (Sq. Ft.): 34,412
- Lot Size Source: Assessor
- Lot Dimensions: 2.00 x
- Zoning: RESIDENTIAL
Financial Considerations
- Price Per Sq. Ft.: $222.58
- Assessment Year: 2026
- County Tax: $6,427
- County Tax Freq: Annually
- Tax w/Assessment: $566,900
- Tax Amount: $6,427
- Tax Year: 2025
- Terms: Standard Sale
- Tax Total Finished Sq. Ft.: 2808
Disclosures and Reports
- Ownership: Fee Simple
- Lot Number: 100
Listed by The Cornerstone Agency, LLC, Barb Herndon
Sold by Cummings & Co. Realtors, Liz A. Ancel

Get Pre-Approved Today
Schools
Schools serving 100 Hillside Rd
School District:Baltimore County Public Schools
| Name | Grades | Distance |
|---|---|---|
Westchester Elementary School 2300 Old Frederick Rd, Baltimore, MD 21228 | PK-5 | 0.5 mi |
Catonsville Middle School 2301 Edmondson Avenue, Catonsville, MD 21228 | 6-8 | 0.7 mi |
Catonsville High School 421 Bloomsbury Ave, Baltimore, MD 21228 | 9-12 | 1.9 mi |
Disclaimer:
School attendance boundaries provided by ATTOM Data Solutions and are for reference only. Contact the school directly to verify enrollment eligibility.
Price & Sales History for 100 Hillside Rd
Date
Details
Price
Change
Source
9/30/2026
Sold
$655,000
4.8%
MLS
9/02/2026
Listed
$625,000
—
MLS
Disclaimer: Historical sales information is derived from public records provided by the county offices. Information is not guaranteed and should be independently verified.
100 Hillside Road, Catonsville, MD 21228 (MLS# MDBC2173360) is a Single Family property that was sold at $655,000 on September 30, 2026. Want to learn more about 100 Hillside Road? Do you have questions about finding other Single Family real estate for sale in Catonsville? You can browse all Catonsville real estate or contact a Coldwell Banker agent to request more information.