This is a carousel with tiles that activate property listing cards. Use the previous and next buttons to navigate.
1/1
$1,069,000
This is a carousel with tiles that activate property listing cards. Use the previous and next buttons to navigate.
1/1
Property Description
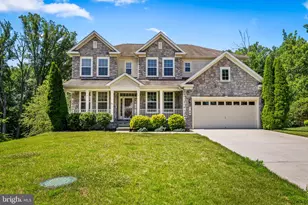
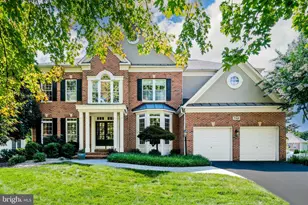
Welcome to 124 Moon Cradle Lane, a beautifully appointed stone-front home tucked away on a quiet cul-de-sac in one of Catonsville's most desirable locations. Perfectly positioned between the charm of Historic Ellicott City and the vibrant shops and restaurants of Main Street Catonsville, this exceptional home also offers the rare convenience of being within walking distance of Patapsco State Park, providing endless opportunities for hiking, biking, and outdoor recreation. Built by Richmond American in 2014, this impressive residence offers nearly 5,000 square feet of thoughtfully designed living space across three finished levels. The inviting front porch provides a warm welcome and sets the tone for the quality craftsmanship found throughout. Inside, rich hardwood flooring flows through the foyer, formal living room, dining room, kitchen, and sunny breakfast area. The gourmet kitchen is designed to impress, showcasing rich wood cabinetry, granite countertops, stainless steel appliances, including a five-burner gas cooktop and double wall ovens, and abundant workspace. The adjoining breakfast area is filled with natural light and opens to a low-maintenance deck-ideal for morning coffee, outdoor dining, or simply relaxing. The spacious family room off the kitchen features a striking gas fireplace with a beautiful stone hearth, creating the perfect gathering space for everyday living and entertaining. One of the home's standout features is its incredibly versatile floor plan, making it ideal for multigenerational living, including a private main-level bedroom and full bath providing flexibility for guests, extended family, or a home office. Upstairs, you'll find four generously sized bedrooms, three full bathrooms, and an expansive bonus space perfect as a second family room, homework area, playroom, or craft room. The luxurious primary suite serves as a private retreat with two walk-in closets and a spa-inspired bath featuring a soaking tub, separate shower, and double vanity. The second bedroom enjoys its own ensuite bath with a walk-in shower, while the third and fourth bedrooms each offer walk-in closets and share a Jack-and-Jill bath. The finished walkout lower level expands the home's living space with a large recreation room, sixth bedroom, full bathroom, and abundant storage-providing endless possibilities for entertaining, overnight guests, a home gym, or additional multigenerational living space. This is a rare opportunity to own a beautifully maintained home that offers exceptional space, flexibility, and an outstanding lifestyle in one of the area's most sought-after communities that combines peaceful cul-de-sac living with convenient access to parks, dining, shopping, commuter routes, and everything Catonsville has to offer. Photos are virtually staged.
Full Property Details
Full Property Details for 124 Moon Cradle Ln
General
- Sold For: $1,069,000
- HOA FEE: $65/month
- Taxes: $11,494 (2025)
- Status: Closed
- Type: Single Family
- Source: BrightMLSMidAtlantic
- MLS ID: MDBC2168314
- Added to Site: 47 day(s) ago
Interior
- Rooms/Areas: Living Room, Dining Room, Primary Bedroom, Bedroom 2, Bedroom 3, Bedroom 4, Bedroom 5, Kitchen, Family Room, Foyer, Breakfast Room, Laundry, Recreation Room, Utility Room, Bedroom 6, Bathroom 2, Bathroom 3, Bonus Room, Primary Bathroom, Full Bath
- Interior Features: Attic, Bathroom - Soaking Tub, Bathroom - Tub Shower, Bathroom - Walk-In Shower, Breakfast Area, Carpet, Butlers Pantry, Ceiling Fan(s), Entry Level Bedroom, Family Room Off Kitchen, Floor Plan - Open, Formal/Separate Dining Room, Kitchen - Eat-In, Kitchen - Gourmet, Kitchen - Island, Pantry, Primary Bath(s), Recessed Lighting, Upgraded Countertops, Walk-in Closet(s), Window Treatments, Wood Floors
- Fireplace: Yes
- Number of Fireplaces: 1
- Fireplace(s): Mantel(s), Stone, Gas/Propane
- Appliances: Cooktop, Dishwasher, Disposal, Dryer, Icemaker, Microwave, Oven - Double, Refrigerator, Stainless Steel Appliances, Washer, Water Heater
- Flooring: Hardwood, Carpet, Ceramic Tile, Vinyl
Rooms
Bathrooms
- Total Bathrooms: 5
- Full Bathrooms: 5
- Upper Floor Baths: 3
- Upper - Full Baths: 3
- Main Floor Baths: 1
- Main - Full Baths: 1
- Lower Floor Baths: 1
- Lower - Full Baths: 1
Bedrooms
- Total Bedrooms: 6
- Bedrooms Upper: 4
- Bedrooms Lower: 1
- Bedrooms Main & Up: 1
Other Rooms
- Laundry: Has Laundry, Main Floor, Washer In Unit, Dryer In Unit
Exterior
- Porch/Patio/Deck: Porch(es), Deck(s)
Parking
- Garage: Yes
- Garage Spaces: 2
- Total Spaces: 6
- Parking Features: Concrete Driveway
- Parking Type: Attached Garage, Driveway
- Garage Description: Garage Door Opener, Garage - Front Entry
Location
- County: BALTIMORE
- Subdivision: PATAPSCO RESERVE
- Driving Directions: Frederick Road to Hilltop Place, left on Misty Morning Drive, right on Moon Cradle Lane. Welcome Home!
School Information
- School District: Baltimore County Public Schools
- Elementary School: Westchester
- Middle School: Catonsville
- High School: Catonsville
Community
- Association: Yes
- Assoc. Name: PATAPSCO RESERVE
Heating & Cooling
- Central air: Yes
- Cooling Type: Central A/C, Ceiling Fan(s), Zoned
- Cooling Fuel: Electric
- Heating Type: Forced Air
- Heating Fuel: Natural Gas
- Water Heater: Electric
Utilities
- Sewer: Public Sewer, Grinder Pump
- Water: Public
Structural Information
- Architectural Style: Colonial
- Structure Type: Detached
- Builder: Richmond American
- Construction: Frame, Vinyl Siding, Stone
- Basement: Yes
- Basement Desc.: Full, Fully Finished, Interior Access, Walkout Level, Windows
- Foundation: Other
- Roof: Shingle
- Walls/Ceilings: 9'+ Ceilings, Cathedral Ceilings
- Windows: Double Pane
- Doors: Six Panel, French
- Stories Description: Lower 1, Main, Upper 1
- Square Feet: 5,852
- Sq. Ft. Source: Assessor
- Living Area: 4,880 Sq. Ft.
- Finished Above Grnd: 3,880 Sq. Ft.
- Finished Below Grnd: 1,000 Sq. Ft.
- Year Built: 2014
- Year Built Source: Assessor
- Property Condition: Excellent
Unit Information
Unit 1
- Bathrooms-Lower: 1
- Bedrooms-Lower: 1
Lot Features
- Property View: Garden/Lawn, Trees/Woods
- Lot Size (Acres): 0.36
- Lot Size (Sq. Ft.): 15,681
- Lot Size Source: Assessor
- Zoning: R
Financial Considerations
- Price Per Sq. Ft.: $283.25
- Association Fee: $65
- Assoc Fee Freq.: Monthly
- Assessment Year: 2026
- County Tax: $11,494
- County Tax Freq: Annually
- Tax w/Assessment: $990,833
- Tax Amount: $11,494
- Tax Year: 2025
- Terms: Standard Sale
- Tax Total Finished Sq. Ft.: 4880
Disclosures and Reports
- Ownership: Fee Simple
- Lot Number: 27
Listed by RE/MAX Advantage Realty, Robert A Kinnear
Sold by Red Cedar Real Estate, LLC, Peter Boscas

Get Pre-Approved Today
Schools
Schools serving 124 Moon Cradle Ln
School District:Baltimore County Public Schools
| Name | Grades | Distance |
|---|---|---|
Westchester Elementary School 2300 Old Frederick Rd, Baltimore, MD 21228 | PK-5 | 1.3 mi |
Catonsville Middle School 2301 Edmondson Avenue, Catonsville, MD 21228 | 6-8 | 1.5 mi |
Catonsville High School 421 Bloomsbury Ave, Baltimore, MD 21228 | 9-12 | 1.3 mi |
Disclaimer:
School attendance boundaries provided by ATTOM Data Solutions and are for reference only. Contact the school directly to verify enrollment eligibility.
Price & Sales History for 124 Moon Cradle Ln
Date
Details
Price
Change
Source
8/07/2026
Sold
$1,069,000
-2.73%
MLS
7/09/2026
Listed
$1,099,000
—
MLS
Disclaimer: Historical sales information is derived from public records provided by the county offices. Information is not guaranteed and should be independently verified.
124 Moon Cradle Lane, Catonsville, MD 21228 (MLS# MDBC2168314) is a Single Family property that was sold at $1,069,000 on August 07, 2026. Want to learn more about 124 Moon Cradle Lane? Do you have questions about finding other Single Family real estate for sale in Catonsville? You can browse all Catonsville real estate or contact a Coldwell Banker agent to request more information.