This is a carousel with tiles that activate property listing cards. Use the previous and next buttons to navigate.
1/1
$3,500
This is a carousel with tiles that activate property listing cards. Use the previous and next buttons to navigate.
1/1
Property Description
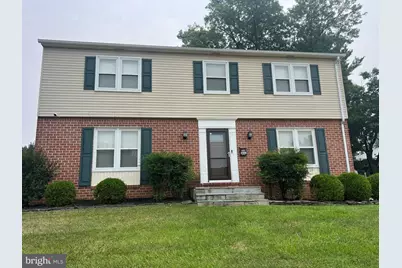

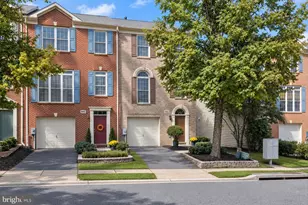
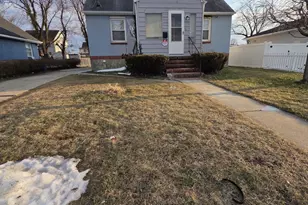
Welcome to this spacious, beautifully updated 3-level Colonial combining modern convenience, comfort, and an unbeatable location! Move-in ready and thoughtfully upgraded, this home offers everything you need for easy living and entertaining. Interior Highlights "¢ Bright & Inviting: Freshly painted interior with gleaming hardwood floors across the top two levels. "¢ Modern Kitchen & Flow: Updated kitchen that flows effortlessly into main living and dining spaces, making everyday life and hosting a breeze. "¢ Remodeled Bathrooms: All 2.5 are fully remodeled with modern fixtures and finishes. "¢ Finished Basement: Features new carpeting, a versatile main recreation area (ideal for a home office, playroom, or guest suite), and a dedicated laundry area complete with a new washer and dryer system. Outdoor & Property Features "¢ Expansive Half-Acre Yard: A huge, flat, private backyard lined with mature trees-perfect for kids and outdoor fun. Includes an extra-large, modern storage shed. "¢ Covered Patio: Step off the kitchen onto a large covered patio overlooking the lawn, ideal for outdoor dining, relaxing, and summer fun. "¢ Ample Parking: Long private driveway comfortably fits up to 3 vehicles, plus plenty of accessible street parking for guests. Smart Upgrades & Security "¢ EV Ready: Includes a brand-new Tesla EV charger. "¢ Keyless Access: Padlock side-door entry for seamless, key-free access. "¢ Enhanced Peace of Mind: Integrated front exterior lighting and floodlights with attached security cameras. Unbeatable Location & Schools "¢ Top-Rated Schools: Located just down the block from Woodbridge Elementary School (5-star rated). The school bus for Western Tech High and Woodlawn High stops near the house. "¢ Commuter's Dream: Minutes to major routes including I-695, I-70, US-29, and Route 40. "¢ Convenient Living: Close to vibrant downtown Catonsville, local parks, dining, and everyday shopping. Don't miss out on this incredible home! Contact us today to schedule a tour or request application details.
Full Property Details
Full Property Details for 1305 Pleasant Valley Dr
General
- Rent: $3,500
- Status: Closed
- Type: Single Family
- Source: BrightMLSMidAtlantic
- MLS ID: MDBC2170454
- Added to Site: 55 day(s) ago
Rental Information
- Max. Lease (Mths): 36
- Min. Lease (Mths): 1
Interior
- Interior Features: Crown Moldings, Dining Area, Kitchen - Country, Kitchen - Table Space, Primary Bath(s), Upgraded Countertops, WhirlPool/HotTub, Window Treatments, Wood Floors
- Appliances: Cooktop, Dishwasher, Disposal, Dryer, Exhaust Fan, Icemaker, Oven/Range - Electric, Oven/Range - Gas, Refrigerator, Washer, Washer/Dryer Hookups Only, Water Heater - High-Efficiency
Rooms
Bathrooms
- Total Bathrooms: 3
- Full Bathrooms: 2
- Half Bathrooms: 1
- Upper Floor Baths: 2
- Upper - Full Baths: 2
- Main Floor Baths: 1
- Main - 1/2 Baths: 1
Bedrooms
- Total Bedrooms: 4
- Bedrooms Upper: 4
Exterior
- Exterior Features: Sidewalks
- Porch/Patio/Deck: Porch(es)
Parking
- Parking Type: Off Street, On Street
Location
- County: BALTIMORE
- Subdivision: WOODBRIDGE VALLEY
- Driving Directions: USE GPS
School Information
- School District: Baltimore County Public Schools
Heating & Cooling
- Central air: Yes
- Cooling Type: Ceiling Fan(s), Central A/C
- Cooling Fuel: Electric
- Heating Type: Forced Air
- Heating Fuel: Natural Gas
- Water Heater: Natural Gas
Utilities
- Sewer: Public Sewer
- Water: Public
- Utility Description: Cable TV Available
Structural Information
- Architectural Style: Colonial
- Structure Type: Detached
- Construction: Brick, Combination
- Basement: Yes
- Basement Entrance: Yes
- Basement Desc.: Connecting Stairway, Full, Heated, Improved, Outside Entrance, Partially Finished, Rear Entrance, Sump Pump, Windows
- Foundation: Block
- Roof: Asphalt
- Windows: Double Pane, Screens
- Doors: Atrium, Storm
- Stories Description: Main, Upper 1
- Square Feet: 2,576
- Sq. Ft. Source: Assessor
- Living Area: 2,576 Sq. Ft.
- Finished Above Grnd: 1,976 Sq. Ft.
- Finished Below Grnd: 600 Sq. Ft.
- Year Built: 1971
- Year Built Source: Estimated
- Property Condition: Very Good
Additional Structures
- Other Structures: Shed
Lot Features
- Lot Size (Acres): 0.54
- Lot Size (Sq. Ft.): 23,454
- Lot Size Source: Estimated
- Zoning: R
- Lot Description: Backs to Trees, Landscaping
- Fencing (Description): Rear
Financial Considerations
- Price Per Sq. Ft.: $1.77
- Security Deposit: $3,500
- Tax Total Finished Sq. Ft.: 2576
Disclosures and Reports
- Ownership: Other
- Inclusions: Parking Included In ListPrice, Tesla EV Charger
Listed by Honest Realty INC, Moti U Khan
Sold by Non Subscribing Office, NON MEMBER

Schools
Schools serving 1305 Pleasant Valley Dr
School District:Baltimore County Public Schools
| Name | Grades | Distance |
|---|---|---|
Woodbridge Elementary School 1410 Pleasant Valley Dr, Baltimore, MD 21228 | PK-5 | 0.3 mi |
Southwest Academy 6200 Johnnycake Rd, Baltimore, MD 21207 | 6-8 | 1.1 mi |
Woodlawn High Center For Pre-Eng. Res. 1801 Woodlawn Dr, Baltimore, MD 21207 | 9-12 | 1.9 mi |
Disclaimer:
School attendance boundaries provided by ATTOM Data Solutions and are for reference only. Contact the school directly to verify enrollment eligibility.
Price History for 1305 Pleasant Valley Dr
Date
Details
Price
Change
Source
8/04/2026
Sold
$3,500
—
MLS
7/25/2026
Listed
$3,500
—
MLS
Disclaimer: Historical sales information is derived from public records provided by the county offices. Information is not guaranteed and should be independently verified.
1305 Pleasant Valley Drive, Catonsville, MD 21228 (MLS# MDBC2170454) is a Single Family property that was sold at $3,500 on August 04, 2026. Want to learn more about 1305 Pleasant Valley Drive? Do you have questions about finding other real estate for sale or rent in Catonsville? You can browse all Catonsville rentals or contact a Coldwell Banker agent to request more information.