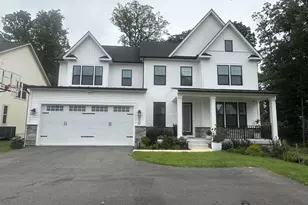
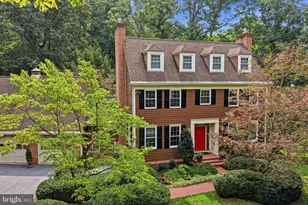
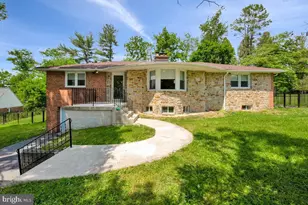
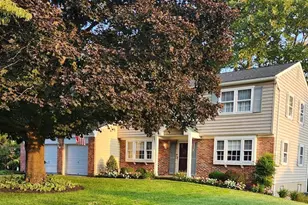
This is a carousel with tiles that activate property listing cards. Use the previous and next buttons to navigate.
1/1
$586,000
This is a carousel with tiles that activate property listing cards. Use the previous and next buttons to navigate.
1/1
Property Description
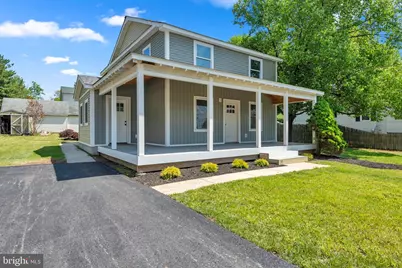
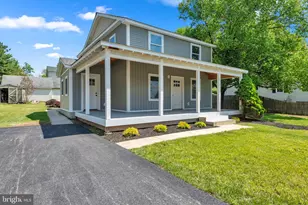
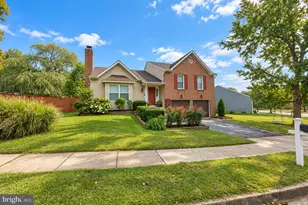
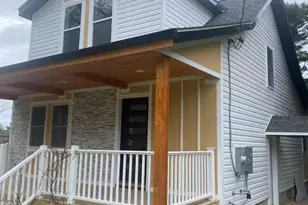
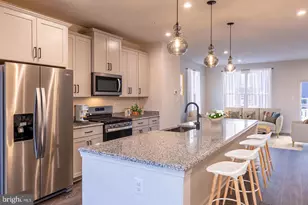
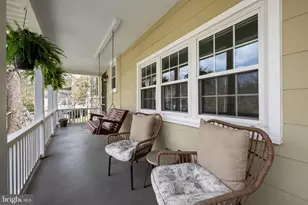
It's not everyday a charming house in Catonsville comes on the market with BRAND NEW everything. New roof, new siding, new windows, new plumbing, new electrical system, new HVAC systems, new hot water heater, new kitchen, new LED lighting throughout, new bathrooms, new appliances, new paved driveway, new interior doors, new trim, new carpet upstairs in bedrooms, freshly stained hardwood floors, fresh paint, and more. Move in with the peace of mind that everything has been meticulously remodeled. Come fall in love with the cozy main level centered by fully remodeled galley style kitchen. The rear of the house is the living room centered by a fireplace (insert to be installed soon) w/ sliding doors opening to your perfectly flat backyard. Upstairs offer 3 bedrooms, 2 full bathrooms, and laundry room. The primary bedroom offers vaulted ceilings, custom windows, walk-in closet, and gorgeous en-suite full bathroom. You will notice the attention to detail on the craftsmanship of work throughout - this is not a cookie cutter build grade renovation. Note - the tax square footage is incorrect, the seller added an entire two story addition to the back of the house. The overall finished square feet is around 1,750 above grade across two levels. Come fall in love with A+ curb appeal with the newly installed oversized front porch - imagine enjoying morning coffee or evening wine under there. The backyard offers the perfect flat grass large space for entertaining - set up the corn hole boards this summer! This quiet neighborhood is not a drive by - it is nestled back between Catonsville and Oella with easy access to Patapsco State Park and Historical Ellicott City - offering outdoor trails, restaurants, coffee shops, ice cream shops, and retail. Or only a 5 minute drive to Frederick Rd - the main drag for Catonsville's shops, restaurants, etc. Or 25 mins to downtown Baltimore. No HOA. This gorgeous green home could be yours, just in time for the summer. Immediate delivery!
Full Property Details
Full Property Details for 2121 Alvin Ave
General
- Sold For: $586,000
- Taxes: $3,407 (2025)
- Status: Closed
- Type: Single Family
- Source: BrightMLSMidAtlantic
- MLS ID: MDBC2160110
- Added to Site: 47 day(s) ago
Interior
- Interior Features: Primary Bath(s), Recessed Lighting
- Fireplace: Yes
- Number of Fireplaces: 1
- Fireplace(s): Insert
- Appliances: Built-In Microwave, Dishwasher, Disposal, Refrigerator, Stainless Steel Appliances, Stove
- Flooring: Hardwood
Rooms
Bathrooms
- Total Bathrooms: 3
- Full Bathrooms: 2
- Half Bathrooms: 1
- Upper Floor Baths: 2
- Upper - Full Baths: 2
- Main Floor Baths: 1
- Main - 1/2 Baths: 1
Bedrooms
- Total Bedrooms: 3
- Bedrooms Upper: 3
Other Rooms
- Laundry: Upper Floor
Exterior
- Porch/Patio/Deck: Porch(es), Patio(s)
Parking
- Total Spaces: 2
- Parking Features: Paved Driveway
- Parking Type: Off Street, Driveway
Location
- County: BALTIMORE
- Subdivision: CATONSVILLE
- Driving Directions: GPS
School Information
- School District: Baltimore County Public Schools
- Elementary School: Westchester
- Middle School: Catonsville
- High School: Catonsville
Heating & Cooling
- Central air: Yes
- Cooling Type: Central A/C
- Cooling Fuel: Electric
- Heating Type: Central, Forced Air
- Heating Fuel: Natural Gas
- Water Heater: Natural Gas
Utilities
- Sewer: Public Sewer
- Water: Public
Structural Information
- Architectural Style: Colonial, Traditional, Cottage
- Structure Type: Detached
- Construction: Vinyl Siding
- Foundation: Crawl Space
- Roof: Asphalt
- Windows: Double Hung, Energy Efficient
- Stories Description: Main, Upper 1
- Square Feet: 1,750
- Sq. Ft. Source: Estimated
- Living Area: 1,750 Sq. Ft.
- Finished Above Grnd: 1,750 Sq. Ft.
- Year Built: 1938
- Year Built Source: Assessor
- Property Condition: Excellent
Lot Features
- Lot Size (Acres): 0.26
- Lot Size (Sq. Ft.): 11,352
- Lot Size Source: Assessor
- Lot Dimensions: 1.00 x
- Zoning: R
Financial Considerations
- Price Per Sq. Ft.: $328.57
- Assessment Year: 2026
- County Tax: $3,407
- County Tax Freq: Annually
- Tax w/Assessment: $294,200
- Tax Amount: $3,407
- Tax Year: 2025
- Terms: Standard Sale
- Tax Total Finished Sq. Ft.: 1368
Disclosures and Reports
- Ownership: Fee Simple
- Lot Number: S
Listed by Next Step Realty, Jessica DuLaney
Sold by Real Broker, LLC, Alexis Kaileigh DePasquale

Get Pre-Approved Today
Schools
Schools serving 2121 Alvin Ave
School District:Baltimore County Public Schools
| Name | Grades | Distance |
|---|---|---|
Westchester Elementary School 2300 Old Frederick Rd, Baltimore, MD 21228 | PK-5 | 0.7 mi |
Catonsville Middle School 2301 Edmondson Avenue, Catonsville, MD 21228 | 6-8 | 0.5 mi |
Catonsville High School 421 Bloomsbury Ave, Baltimore, MD 21228 | 9-12 | 2.9 mi |
Disclaimer:
School attendance boundaries provided by ATTOM Data Solutions and are for reference only. Contact the school directly to verify enrollment eligibility.
Price & Sales History for 2121 Alvin Ave
Date
Details
Price
Change
Source
6/26/2026
Sold
$586,000
1.91%
MLS
5/28/2026
Listed
$575,000
—
MLS
Disclaimer: Historical sales information is derived from public records provided by the county offices. Information is not guaranteed and should be independently verified.
2121 Alvin Avenue, Catonsville, MD 21228 (MLS# MDBC2160110) is a Single Family property that was sold at $586,000 on June 26, 2026. Want to learn more about 2121 Alvin Avenue? Do you have questions about finding other Single Family real estate for sale in Catonsville? You can browse all Catonsville real estate or contact a Coldwell Banker agent to request more information.