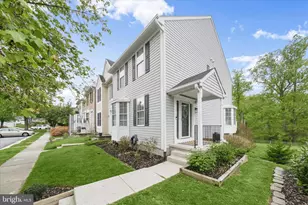
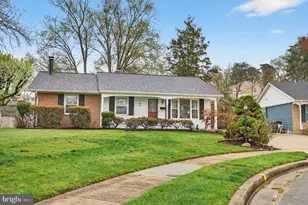
This is a carousel with tiles that activate property listing cards. Use the previous and next buttons to navigate.
1/1
$455,000
This is a carousel with tiles that activate property listing cards. Use the previous and next buttons to navigate.
1/1
Property Description
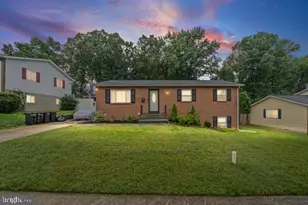
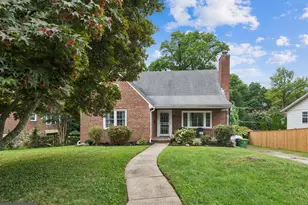
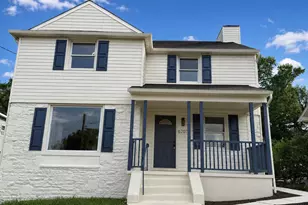
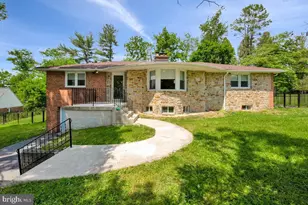
OFFER DEADLINE: TUESDAY, JUNE 23RD AT 12 PM Opportunity knocks in one of Catonsville's most sought-after locations! Situated on a desirable lot in an established community, 2209 Geipe Road offers a rare chance to create your vision from the ground up. This home has been demoed to the drywall and is ready for a complete transformation. Whether you're an investor looking for your next project, a builder seeking a profitable renovation opportunity, or a cash buyer dreaming of customizing a home to your exact specifications, this property provides the blank canvas you've been waiting for. The current owner has already completed several major improvements, including a new roof and a new main service water line, helping lay the groundwork for the next phase of renovation. The kitchen and bathrooms have been stripped of cabinetry, fixtures, and appliances, and the home will require extensive work before it is move-in ready. This property is not suitable for conventional financing and will likely require cash, renovation financing, or a 203(k) loan. Buyers should be prepared for a full renovation project. With renovated homes in the area commanding significantly higher values, this is a chance to gain entry into an incredible Catonsville neighborhood at a fraction of the cost. Bring your contractor, your vision, and your imagination-opportunities like this don't come around often.
Full Property Details
Full Property Details for 2209 Geipe
General
- Sold For: $455,000
- Taxes: $5,423 (2025)
- Status: Closed
- Type: Single Family
- Source: BrightMLSMidAtlantic
- MLS ID: MDBC2167012
- Added to Site: 69 day(s) ago
Interior
- Interior Features: Combination Kitchen/Dining, Dining Area, Floor Plan - Traditional, Primary Bath(s), Walk-in Closet(s)
- Flooring: Rough-In
Rooms
Bathrooms
- Total Bathrooms: 3
- Full Bathrooms: 2
- Half Bathrooms: 1
- Upper Floor Baths: 2
- Upper - Full Baths: 2
- Main Floor Baths: 1
- Main - 1/2 Baths: 1
Bedrooms
- Total Bedrooms: 4
- Bedrooms Upper: 4
Other Rooms
- Laundry: Hookup, Upper Floor
Parking
- Garage: Yes
- Garage Spaces: 2
- Total Spaces: 4
- Parking Type: Attached Garage, Driveway
- Garage Description: Covered Parking, Additional Storage Area, Garage - Front Entry, Inside Access
Location
- County: BALTIMORE
- Subdivision: WESTCHESTER
- Driving Directions: USE GPS
School Information
- School District: Baltimore County Public Schools
Community
- Pets Allowed: Yes
- Pets: No Pet Restrictions
Heating & Cooling
- Central air: Yes
- Cooling Type: Central A/C
- Cooling Fuel: Electric
- Heating Type: Central
- Heating Fuel: Natural Gas
- Water Heater: Natural Gas
Utilities
- Sewer: Public Sewer
- Water: Public
- Utility Description: Cable TV Available, Electric Available, Natural Gas Available, Phone Available, Sewer Available, Water Available
Structural Information
- Architectural Style: Colonial
- Structure Type: Detached
- Construction: Brick
- Basement: Yes
- Basement Desc.: Connecting Stairway, Daylight, Partial, Full, Interior Access, Space For Rooms, Unfinished, Windows
- Foundation: Brick/Mortar, Concrete Perimeter
- Roof: Architectural Shingle
- Walls/Ceilings: 2 Story Ceilings, Dry Wall
- Stories Description: Main, Upper 1
- Square Feet: 3,000
- Sq. Ft. Source: Assessor
- Living Area: 2,080 Sq. Ft.
- Finished Above Grnd: 2,080 Sq. Ft.
- Year Built: 1998
- Year Built Source: Assessor
- Property Condition: Major Rehab Needed
Lot Features
- Lot Size (Acres): 0.12
- Lot Size (Sq. Ft.): 5,401
- Lot Size Source: Assessor
- Zoning: R1
Financial Considerations
- Price Per Sq. Ft.: $177.84
- Assessment Year: 2026
- County Tax: $5,423
- County Tax Freq: Annually
- Tax w/Assessment: $507,333
- Tax Amount: $5,423
- Tax Year: 2025
- Terms: Standard Sale
- Tax Total Finished Sq. Ft.: 2080
Disclosures and Reports
- Ownership: Fee Simple
- Lot Number: 4
Listed by Real Broker, LLC - Severna Park, Shawn Martin and Real Broker, LLC - Severna Park, Lauren Rice
Sold by Unrepresented, Unrepresented

Get Pre-Approved Today
Schools
Schools serving 2209 Geipe
School District:Baltimore County Public Schools
| Name | Grades | Distance |
|---|---|---|
Westchester Elementary School 2300 Old Frederick Rd, Baltimore, MD 21228 | PK-5 | 0.8 mi |
Catonsville Middle School 2301 Edmondson Avenue, Catonsville, MD 21228 | 6-8 | 0.6 mi |
Catonsville High School 421 Bloomsbury Ave, Baltimore, MD 21228 | 9-12 | 2.5 mi |
Disclaimer:
School attendance boundaries provided by ATTOM Data Solutions and are for reference only. Contact the school directly to verify enrollment eligibility.
Price & Sales History for 2209 Geipe
Date
Details
Price
Change
Source
7/06/2026
Sold
$455,000
23.01%
MLS
6/19/2026
Listed
$369,900
—
MLS
Disclaimer: Historical sales information is derived from public records provided by the county offices. Information is not guaranteed and should be independently verified.
2209 Geipe, Catonsville, MD 21228 (MLS# MDBC2167012) is a Single Family property that was sold at $455,000 on July 06, 2026. Want to learn more about 2209 Geipe? Do you have questions about finding other Single Family real estate for sale in Catonsville? You can browse all Catonsville real estate or contact a Coldwell Banker agent to request more information.