This is a carousel with tiles that activate property listing cards. Use the previous and next buttons to navigate.
1/1
$2,800
This is a carousel with tiles that activate property listing cards. Use the previous and next buttons to navigate.
1/1
Property Description
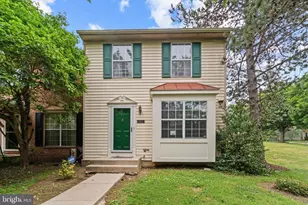
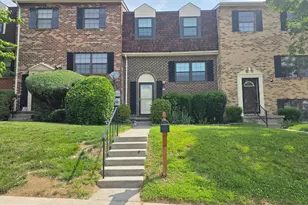
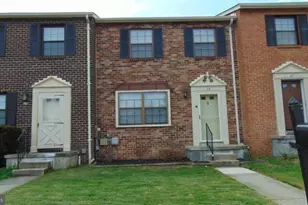
Beautiful 4-Bedroom, 3-Bath Townhome in Catonsville Available Now! Move in as soon as you're ready to this spacious and well-maintained 1,400 sq. ft. townhome located in a quiet, HOA-maintained community in Catonsville. This home offers a great combination of comfort, convenience, and outdoor living, making . Inside, you'll find four bedrooms, three full bathrooms, bright living spaces with abundant natural light, and a spacious kitchen featuring granite countertops and ample cabinet space. Recent updates include fresh paint throughout the home and new carpet in the primary bedroom, providing a clean, modern, and move-in-ready living space. The walkout basement leads directly to a fully fenced backyard. Enjoy relaxing or entertaining on the deck overlooking the private outdoor area. Conveniently located just 4 minutes from UMBC, approximately 2.3 miles from St. Agnes Hospital, and less than half a mile from grocery stores, restaurants, and everyday conveniences including Dunkin, Wingstop, and Subway. Commuters will appreciate quick access to I-695, I-95, Route 295, Baltimore City, and BWI Airport, which is only about 12 minutes away. Property Features: 4 Bedrooms / 3 Full Bathrooms Approximately 1,400 Sq. Ft. Central A/C and Heating Recently Painted Throughout Spacious Kitchen with Granite Countertops Bright and Open Living Areas with Plenty of Natural Light New Carpet in the Primary Bedroom Walkout Basement Fully Fenced Backyard Private Deck Laundry Room Easy Parking Pet-Friendly HOA-Maintained Community Lease Information: Tenant responsible for water, electricity, internet, and lawn maintenance (equipment provided) One-month security deposit required First month's rent due at move-in Non-smoking property Pets welcome (subject to approval) Applicant Requirements: Preferred credit score of 600+ No prior evictions Household income should be at least 3x monthly rent Credit, background, and income verification required Please note: Couch and mini fridge shown in photos are not included with the rental. Tenant is responsible for water, electricity, internet/cable, and lawn maintenance. Lawn equipment will be provided by the landlord. Minimum 12-month lease. Security deposit equal to one month's rent. No smoking. $350 pet fee. Credit, background, and income verification required. Tenant must comply with all HOA rules and promptly report maintenance issues.
Full Property Details
Full Property Details for 24 Laurence Brooke Rd
General
- Rent: $2,800
- Status: Closed
- Type: Townhouse
- Source: BrightMLSMidAtlantic
- MLS ID: MDBC2166886
- Added to Site: 72 day(s) ago
Rental Information
- Max. Lease (Mths): 24
- Min. Lease (Mths): 12
Rooms
Bathrooms
- Total Bathrooms: 4
- Full Bathrooms: 3
- Half Bathrooms: 1
- Upper Floor Baths: 2
- Upper - Full Baths: 2
- Main Floor Baths: 1
- Main - 1/2 Baths: 1
- Lower Floor Baths: 1
- Lower - Full Baths: 1
Bedrooms
- Total Bedrooms: 4
- Bedrooms Upper: 3
- Bedrooms Lower: 1
Parking
- Parking Type: Alley
Location
- County: BALTIMORE
- Subdivision: BROADFIELD AT WILTON FARM
- Driving Directions: GPS
School Information
- School District: Baltimore County Public Schools
Community
- Pets Allowed: Yes
- Pets: Case by Case Basis
Heating & Cooling
- Central air: Yes
- Cooling Type: Central A/C
- Cooling Fuel: Electric
- Heating Type: Central
- Heating Fuel: Electric
- Water Heater: Electric
Utilities
- Sewer: Public Sewer
- Water: Public
Structural Information
- Architectural Style: Colonial
- Structure Type: Interior Row/Townhouse
- Construction: Brick Front
- Basement: Yes
- Basement Desc.: Fully Finished
- Foundation: Slab
- Stories Description: Lower 1, Main, Upper 1
- Square Feet: 2,160
- Sq. Ft. Source: Assessor
- Living Area: 1,980 Sq. Ft.
- Finished Above Grnd: 1,440 Sq. Ft.
- Finished Below Grnd: 540 Sq. Ft.
- Year Built: 1987
- Year Built Source: Assessor
Unit Information
Unit 1
- Bathrooms-Lower: 1
- Bedrooms-Lower: 1
Lot Features
- Lot Size (Acres): 0.05
- Lot Size (Sq. Ft.): 2,100
- Lot Size Source: Assessor
- Zoning: RE 2
Financial Considerations
- Price Per Sq. Ft.: $1.94
- Security Deposit: $2,800
- Pet Deposit: $350
- Tax Total Finished Sq. Ft.: 1980
Disclosures and Reports
- Ownership: Other
Listed by Metro Houses Real Estate Services, Amadu O Forna
Sold by Non Subscribing Office, NON MEMBER

Schools
Schools serving 24 Laurence Brooke Rd
School District:Baltimore County Public Schools
| Name | Grades | Distance |
|---|---|---|
Catonsville Elementary School 106 Bloomsbury Avenue, Catonsville, MD 21228 | PK-5 | 1.4 mi |
Arbutus Middle School 5525 Shelbourne Rd, Baltimore, MD 21227 | 6-8 | 1.3 mi |
Catonsville High School 421 Bloomsbury Ave, Baltimore, MD 21228 | 9-12 | 1.5 mi |
Disclaimer:
School attendance boundaries provided by ATTOM Data Solutions and are for reference only. Contact the school directly to verify enrollment eligibility.
Price History for 24 Laurence Brooke Rd
Date
Details
Price
Change
Source
6/30/2026
Sold
$2,800
—
MLS
6/16/2026
Listed
$2,800
—
MLS
Disclaimer: Historical sales information is derived from public records provided by the county offices. Information is not guaranteed and should be independently verified.
24 Laurence Brooke Road, Catonsville, MD 21228 (MLS# MDBC2166886) is a Townhouse property that was sold at $2,800 on June 30, 2026. Want to learn more about 24 Laurence Brooke Road? Do you have questions about finding other real estate for sale or rent in Catonsville? You can browse all Catonsville rentals or contact a Coldwell Banker agent to request more information.