This is a carousel with tiles that activate property listing cards. Use the previous and next buttons to navigate.
1/39
$399,900 Coming Soon
This is a carousel with tiles that activate property listing cards. Use the previous and next buttons to navigate.
1/39
Property Description
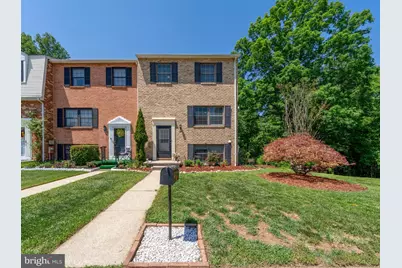
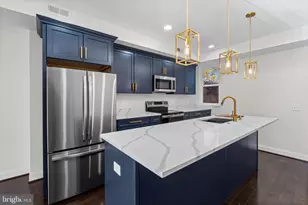
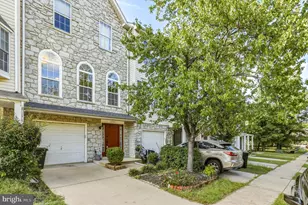
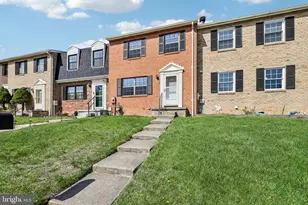
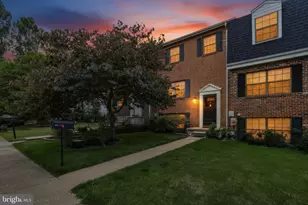
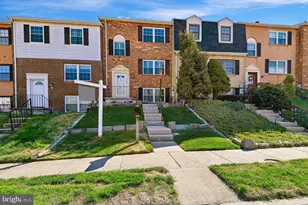
The one you've been waiting for. Welcome to this thoughtfully updated and beautifully maintained end-unit townhome in the desirable Drexel Woods community. This 4-bedroom, 3-bath home features a bright, open-concept main level with seamless flow between the living, dining, and kitchen areas - perfect for everyday living and entertaining. The kitchen and dining space were completely reimagined in June 2024, with walls removed to create an airy layout complemented by updated cabinetry, oversized farmhouse sink, quartz countertops, a dedicated coffee bar, and durable luxury vinyl plank flooring throughout. Upstairs, you'll find three well-appointed bedrooms and two full bathrooms, including a spacious primary suite and an updated hall bath renovated in 2025. The finished lower level has been thoughtfully reconfigured to include a generous fourth bedroom with walk-out sliding glass doors and an adjacent full bathroom - ideal for guests, a home office, or flexible living space. Major updates provide exceptional peace of mind, including a new roof installed in January 2024 (10-year transferable workmanship warranty and 50-year material warranty), along with a full HVAC system and sump pump replacement in December 2022. The ductwork was professionally cleaned in November 2025, ensuring a fresh and well-maintained environment. As an end unit, the home enjoys added privacy, abundant natural light, and outdoor space perfect for relaxing or entertaining around the firepit. Located just moments from the Pickall entrance to Patapsco Valley State Park, you'll have easy access to over 16,000 acres of recreation, including over 200 miles of scenic hiking and mountain biking trails along the river - an outdoor enthusiast's dream. Conveniently situated near shopping, dining, and major commuter routes, this move-in-ready home offers the perfect blend of comfort, updates, and location. Don't miss this exceptional opportunity!
Full Property Details
Full Property Details for 26 Golden Hill Ct
General
- Price: $399,900
- HOA FEE: $35/month
- Taxes: $4,173 (2026)
- Status: Coming Soon
- Type: Townhouse
- Source: BrightMLSMidAtlantic
- MLS ID: MDBC2163944
- Updated: 5/22/2026
- Added to Site: 4 day(s) ago
- Expected Market Date: 5/27/2026
Rooms
Bathrooms
- Total Bathrooms: 3
- Full Bathrooms: 3
- Upper Floor Baths: 2
- Upper - Full Baths: 2
- Lower Floor Baths: 1
- Lower - Full Baths: 1
Bedrooms
- Total Bedrooms: 4
- Bedrooms Upper: 3
- Bedrooms Lower: 1
Parking
- Parking Type: Parking Lot
Location
- County: BALTIMORE
- Subdivision: DREXEL WOODS
- Driving Directions: google maps
School Information
- School District: Baltimore County Public Schools
Community
- Association: Yes
Heating & Cooling
- Central air: Yes
- Cooling Type: Central A/C
- Cooling Fuel: Electric
- Heating Type: Forced Air
- Heating Fuel: Electric
- Water Heater: Electric
Utilities
- Sewer: Public Sewer
- Water: Public
Structural Information
- Architectural Style: Colonial
- Structure Type: End of Row/Townhouse
- Construction: Brick
- Basement: Yes
- Basement Desc.: Full, Improved, Walkout Level
- Foundation: Brick/Mortar
- Stories Description: Lower 1, Upper 1
- Square Feet: 2,160
- Sq. Ft. Source: Estimated
- Living Area: 1,980 Sq. Ft.
- Finished Above Grnd: 1,440 Sq. Ft.
- Finished Below Grnd: 540 Sq. Ft.
- Year Built: 1980
- Year Built Source: Assessor
Unit Information
Unit 1
- Bathrooms-Lower: 1
- Bedrooms-Lower: 1
Lot Features
- Lot Size (Acres): 0.08
- Lot Size (Sq. Ft.): 3,356
- Lot Size Source: Assessor
- Zoning: RESIDENTIAL
Financial Considerations
- Price Per Sq. Ft.: $277.71
- Association Fee: $35
- Assoc Fee Freq.: Monthly
- Tax w/Assessment: $356,800
- Tax Amount: $4,173
- Tax Year: 2026
- Tax Total Finished Sq. Ft.: 1980
Disclosures and Reports
- Ownership: Fee Simple
- Lot Number: 13
Listed by Compass, Joseph Matthew Zimmerman
Get Pre-Approved Today
Schools
Schools serving 26 Golden Hill Ct
School District:Baltimore County Public Schools
| Name | Grades | Distance |
|---|---|---|
Woodbridge Elementary School 1410 Pleasant Valley Dr, Baltimore, MD 21228 | PK-5 | 0.8 mi |
Southwest Academy 6200 Johnnycake Rd, Baltimore, MD 21207 | 6-8 | 2 mi |
Woodlawn High Center For Pre-Eng. Res. 1801 Woodlawn Dr, Baltimore, MD 21207 | 9-12 | 2.5 mi |
Disclaimer:
School attendance boundaries provided by ATTOM Data Solutions and are for reference only. Contact the school directly to verify enrollment eligibility.
Price & Sales History for 26 Golden Hill Ct
Date
Details
Price
Change
Source
5/22/2026
Listed
$399,900
21.18%
MLS
6/10/2022
Sold
$330,000
—
Public Record
Disclaimer: Historical sales information is derived from public records provided by the county offices. Information is not guaranteed and should be independently verified.
Tax History
Tax History for 26 Golden Hill Ct
Year
Property Taxes
Change
Tax Assessment
Change
2025
$4,188
138%
$286,267
19%
2023
$1,761
-32%
$239,900
5%
2022
$2,576
—
$228,800
5%
2020
$2,564
-15%
$217,700
3%
2021
$3,031
1%
$211,533
3%
2020
$3,010
4%
$205,367
3%
2019
$2,908
26336%
$199,200
6%
2018
$11
-100%
$188,033
6%
2017
$2,591
6%
$176,867
7%
2016
$2,443
-1%
$165,700
—
2015
$2,473
-1%
$165,700
—
2014
$2,502
—
$165,700
—
Disclaimer: Historical tax information is derived from public records provided by the county offices. Information is not guaranteed and should be independently verified.
Estimate the Cost
Estimate the Cost for 26 Golden Hill Ct
26 Golden Hill Ct, Catonsville, MD 21228 (MLS# MDBC2163944) is a Townhouse property with 4 bedrooms and 3 full bathrooms. 26 Golden Hill Ct is currently listed for $399,900 and was received on May 22, 2026. Want to learn more about 26 Golden Hill Ct? Do you have questions about finding other Townhouse real estate for sale in Catonsville? You can browse all Catonsville real estate or contact a Coldwell Banker agent to request more information.