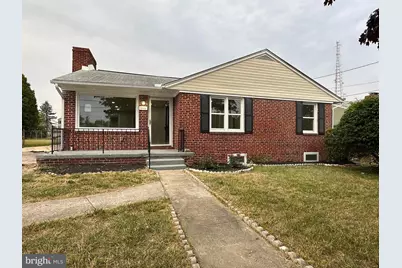
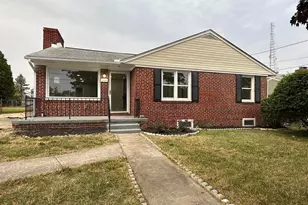
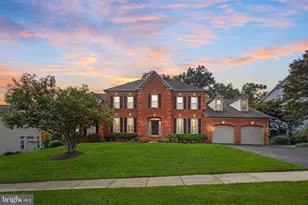
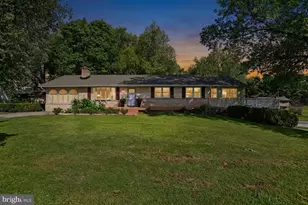
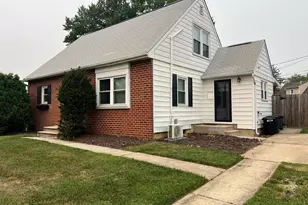
Full Property Details for 5906 Leewood Ave
General
- Rent: $3,050
- Status: Closed
- Type: Single Family
- Source: BrightMLSMidAtlantic
- MLS ID: MDBC2170912
- Added to Site: 68 day(s) ago
Rental Information
- Max. Lease (Mths): 60
- Min. Lease (Mths): 24
- Rent Includes: HVAC Maint, Parking, Snow Removal, Trash Removal
Interior
- Number of Rooms: 11
- Rooms/Areas: Living Room, Bedroom 2, Bedroom 3, Bedroom 4, Kitchen, Family Room, Bedroom 1, Laundry, Recreation Room, Bathroom 1, Bathroom 2, Half Bath
- Interior Features: Carpet, Floor Plan - Traditional, Bathroom - Tub Shower, Family Room Off Kitchen, Kitchen - Gourmet, Recessed Lighting, Upgraded Countertops
- Fireplace: Yes
- Number of Fireplaces: 1
- Fireplace(s): Screen, Wood
- Appliances: Built-In Microwave, Dishwasher, Dryer, Oven/Range - Gas, Refrigerator, Stainless Steel Appliances, Washer
- Flooring: Carpet, Ceramic Tile, Luxury Vinyl Plank
Rooms
- Total Bathrooms: 3
- Full Bathrooms: 2
- Half Bathrooms: 1
- Main Floor Baths: 2
- Main - Full Baths: 1
- Main - 1/2 Baths: 1
- Lower Floor Baths: 1
- Lower - Full Baths: 1
- Total Bedrooms: 4
- Bedrooms Lower: 1
- Bedrooms Main & Up: 3
- Laundry: Basement, Lower Floor
Additional Information
- Security/Safety: Main Entrance Lock
Exterior
- Exterior Features: Sidewalks, Street Lights
Parking
- Total Spaces: 2
- Parking Features: Paved Driveway, Paved Parking, Secure Parking
- Parking Type: Driveway, Off Street, On Street
Location
- County: BALTIMORE
- Subdivision: CATONSVILLE
- Cross Streets: Winters Lane
- Driving Directions: www
School Information
- School District: Baltimore County Public Schools
- Elementary School: Hillcrest
- Middle School: Catonsville
- High School: Catonsville
Community
- Pets Allowed: Yes
- Pets: Cats OK, Dogs OK
Heating & Cooling
- Central air: Yes
- Cooling Type: Central A/C
- Cooling Fuel: Electric
- Heating Type: Central, 90% Forced Air
- Heating Fuel: Natural Gas
- Water Heater: Natural Gas
Utilities
- Sewer: Public Sewer
- Water: Public
Structural Information
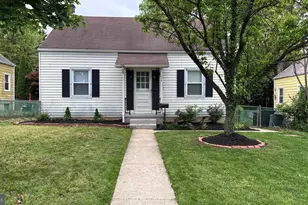
- Architectural Style: Ranch/Rambler
- Structure Type: Detached
- Construction: Brick
- Basement: Yes
- Basement Entrance: Yes
- Basement Desc.: Connecting Stairway, Combination, Daylight, Partial, Full, Improved, Interior Access, Outside Entrance, Partially Finished, Windows
- Foundation: Block
- Roof: Asphalt
- Walls/Ceilings: Dry Wall
- Windows: Double Pane, Insulated, Screens, Vinyl Clad
- Doors: Insulated, Storm
- Stories Description: Lower 1, Main
- Square Feet: 2,742
- Sq. Ft. Source: Estimated
- Living Area: 2,742 Sq. Ft.
- Finished Above Grnd: 1,371 Sq. Ft.
- Finished Below Grnd: 1,371 Sq. Ft.
- Year Built: 1959
- Year Built Source: Estimated
- Property Condition: Excellent
Unit Information
- Bathrooms-Lower: 1
- Bedrooms-Lower: 1
Additional Structures
Lot Features
- Property View: Street
- Lot Size (Acres): 0.29
- Lot Size (Sq. Ft.): 12,810
- Lot Size Source: Estimated
- Street/Road Desc.: Black Top, Paved
- Zoning: RESIDENTIAL
- Lot Description: Cleared, Front Yard, Private
- Fencing (Description): Chain Link, Partially, Rear
Financial Considerations
- Price Per Sq. Ft.: $2.18
- Application Fee: $40
- Security Deposit: $2,995
- Tenant Pays: Water, Electricity, Gas
Disclosures and Reports
Listed by Keller Williams Legacy, Timothy G Hodgin
Sold by Unrepresented, Unrepresented