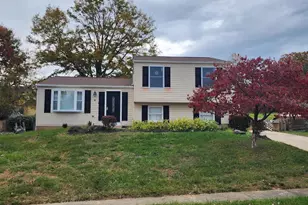
Full Property Details for 7109 Upper Mills Cir
General
- Rent: $2,950
- HOA FEE: $13/month
- HOA FEE FREQ.: Annually
- Status: Pending
- Type: Single Family
- Source: BrightMLSMidAtlantic
- MLS ID: MDBC2174118
- Updated: 10/11/2026
- Added to Site: 36 day(s) ago
Rental Information
- Max. Lease (Mths): 36
- Min. Lease (Mths): 12
- Rent Includes: Parking, Additional Storage Space, Trash Removal
Interior
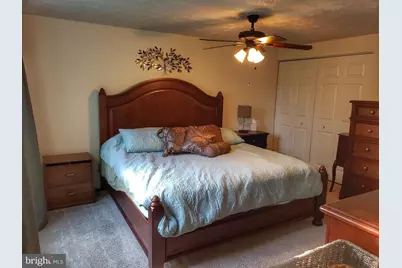
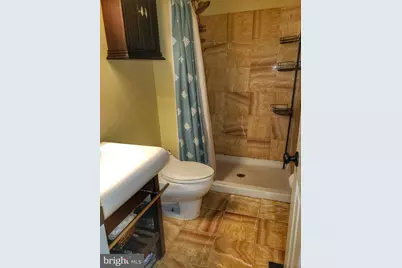
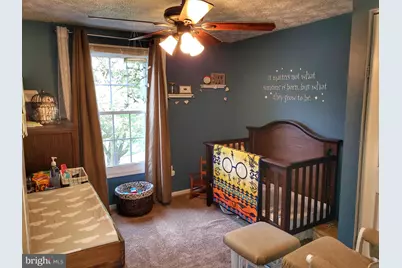
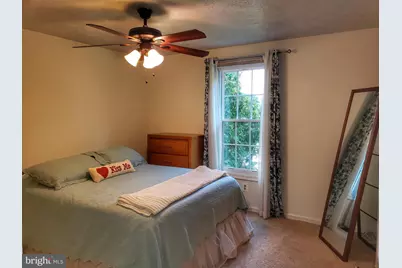
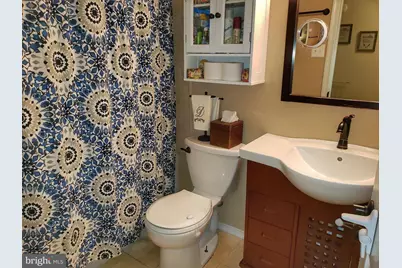
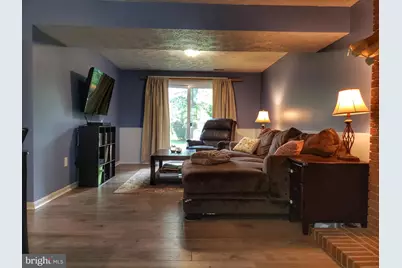
- Rooms/Areas: Living Room, Dining Room, Primary Bedroom, Bedroom 2, Kitchen, Family Room, Bedroom 1, Laundry, Recreation Room, Utility Room, Bathroom 1, Primary Bathroom, Half Bath
- Interior Features: Carpet, Ceiling Fan(s), Combination Dining/Living, Dining Area, Floor Plan - Traditional, Upgraded Countertops, Bathroom - Jetted Tub, Bathroom - Walk-In Shower
- Fireplace: Yes
- Number of Fireplaces: 1
- Appliances: Dishwasher, Disposal, Dryer - Electric, Exhaust Fan, Oven/Range - Electric, Range Hood, Refrigerator, Washer - Front Loading, Water Heater, Stainless Steel Appliances
- Flooring: Carpet, Ceramic Tile, Laminated, Vinyl
Rooms
- Total Bathrooms: 3
- Full Bathrooms: 2
- Half Bathrooms: 1
- Upper Floor Baths: 2
- Upper - Full Baths: 2
- Lower Floor Baths: 1
- Lower - 1/2 Baths: 1
- Total Bedrooms: 3
- Bedrooms Upper: 3
- Laundry: Has Laundry, Lower Floor, Dryer In Unit, Washer In Unit
Additional Information
- Security/Safety: Smoke Detector
Exterior
- Exterior Features: Exterior Lighting, Sidewalks
- Porch/Patio/Deck: Deck(s)
Parking
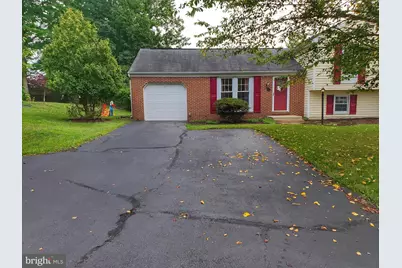
- Garage: Yes
- Garage Spaces: 1
- Total Spaces: 1
- Parking Features: Free, Paved Driveway, Shared Driveway
- Parking Type: Attached Garage, Driveway
- Garage Description: Garage - Front Entry
Location
- County: BALTIMORE
- Subdivision: ELLICOTT MILLS
- Driving Directions: Head west on US-40 W/Baltimore National Pike toward Pine St. Turn right onto Rolling Rd. Turn left onto Crosby Rd, turn right onto Upper Mills Cir, and the destination will be on the left
- Direction Faces: East
School Information
- School District: Baltimore County Public Schools
Community
- Association: Yes
- Pets Allowed: Yes
- Pets: Case by Case Basis, Pet Addendum/Deposit, Dogs OK, Ca
Heating & Cooling
- Central air: Yes
- Cooling Type: Ceiling Fan(s), Dehumidifier, Solar On Grid, Central A/C
- Cooling Fuel: Electric
- Heating Type: Heat Pump(s)
- Heating Fuel: Electric
- Water Heater: Electric
Utilities
- Sewer: Public Sewer
- Water: Public
- Utility Description: Electric Available, Sewer Available, Water Available, Other
Structural Information
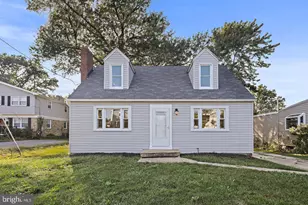
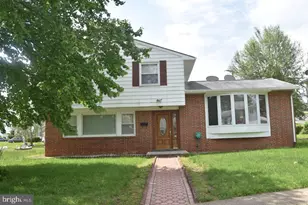
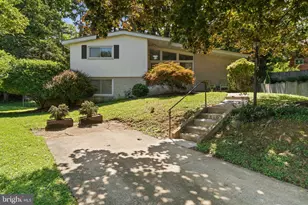
- Architectural Style: Split Level
- Structure Type: Detached
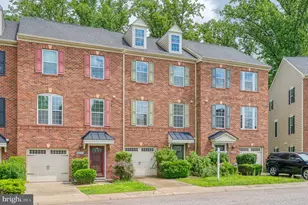
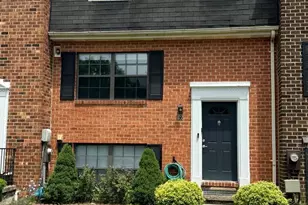
- Construction: Brick, Combination
- Basement: Yes
- Basement Desc.: Other
- Foundation: Other
- Roof: Shingle
- Walls/Ceilings: Dry Wall, Vaulted Ceilings
- Doors: Storm
- Stories Description: Lower 1, Lower 2, Main, Upper 1
- Square Feet: 2,212
- Sq. Ft. Source: Estimated
- Living Area: 1,962 Sq. Ft.
- Finished Above Grnd: 1,712 Sq. Ft.
- Finished Below Grnd: 250 Sq. Ft.
- Year Built: 1983
- Year Built Source: Assessor
- Property Condition: Excellent, Very Good
Unit Information
Additional Structures
Lot Features
- Lot Size (Acres): 0.26
- Lot Size (Sq. Ft.): 11,132
- Lot Size Source: Assessor
- Lot Dimensions: 1.00 x
- Zoning: R
Financial Considerations
- Price Per Sq. Ft.: $1.72
- Association Fee: $156
- Assoc Fee Freq.: Annually
- Application Fee: $49
- Security Deposit: $2,950
- Pet Deposit: $500
- Owner Pays: Taxes - Real Estate, Association Fees
- Tenant Pays: Utilities - All, Internet, Cable TV, Insurance, Lawn/Tree/Shrub Care, Snow Removal, Gutter Cleaning, Light Bulbs/Filters/Fuses/Alarm Care, Other, Frozen Waterpipe Damage, Pest Control
- Tax Total Finished Sq. Ft.: 1712
Disclosures and Reports
- Ownership: Other
- Exclusions: Any furnishings inside the home
- Inclusions: Ceiling Fans x3, Clothes Dryer, Clothes Washer, Dishwasher, Exhaust Fans x3, Exist. w/w Carpet, Garage Door Opener, Garbage Disposer, Refrigerator, Screens, Shades/Blinds, Storage Shed, Storm Door, Stove or Range, Dehumidifier, Solar Panel System, Alarm System(inactivated), Patio Furniture, Misc Storage Items in Shed.
Listed by Taylor Properties, Christopher S Swade