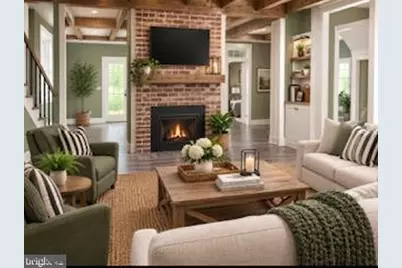
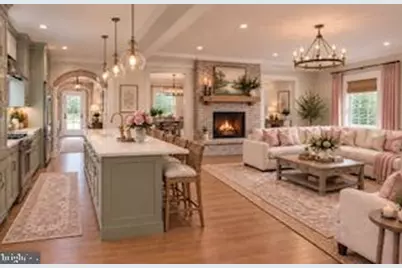
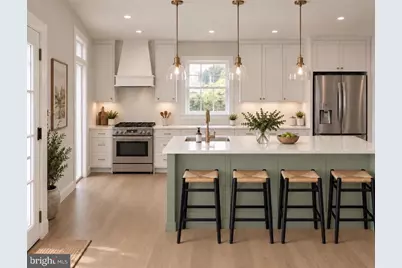
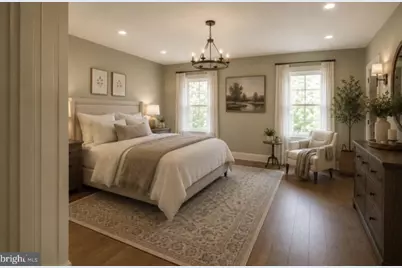
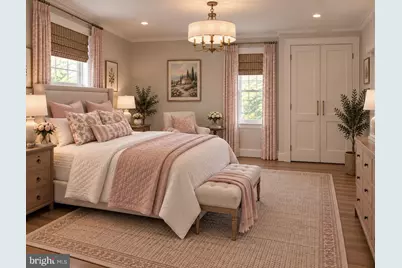
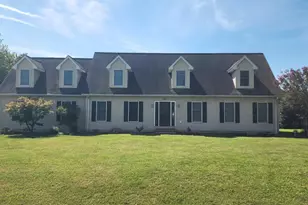
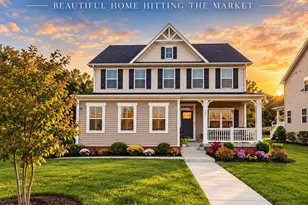
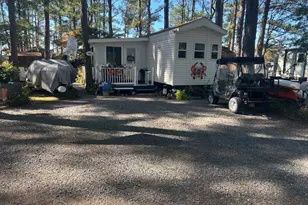
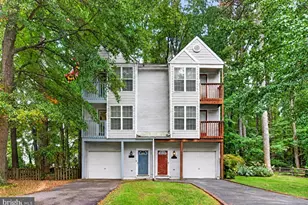
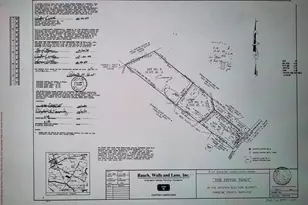
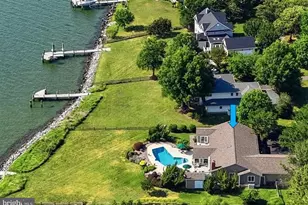
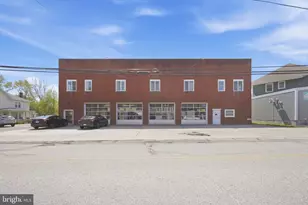
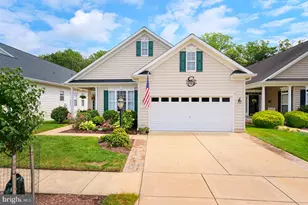
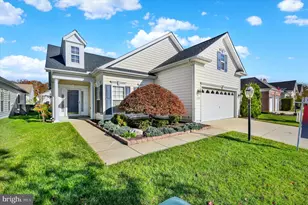
Full Property Details for 105 Kidwell Ave
General
- Price: $599,000
- Taxes: $3,584 (2026)
- Status: Coming Soon
- Type: Single Family
- Source: BrightMLSMidAtlantic
- MLS ID: MDQA2019084
- Updated: 10/21/2026
- Added to Site: 9 day(s) ago
- Expected Market Date: 11/2/2026
Interior
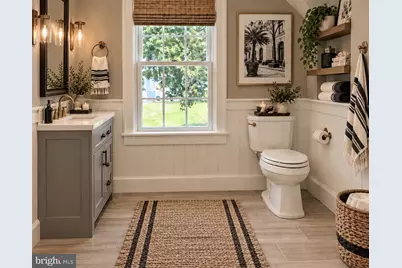
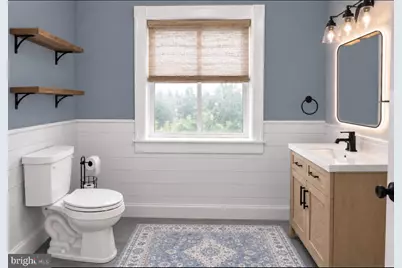
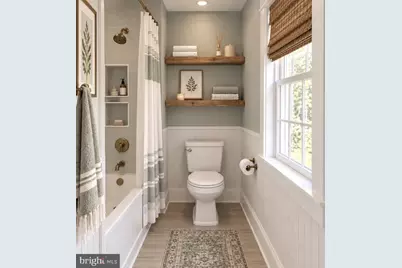
- Rooms/Areas: Living Room, Primary Bedroom, Bedroom 2, Bedroom 3, Bedroom 4, Bedroom 5, Kitchen, Family Room, Foyer, Laundry, Bathroom 2, Bathroom 3, Primary Bathroom, Half Bath
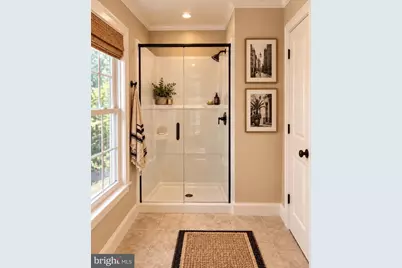
- Interior Features: Bathroom - Walk-In Shower, Built-Ins, Ceiling Fan(s), Combination Kitchen/Living, Family Room Off Kitchen, Floor Plan - Open, Kitchen - Island, Pantry, Primary Bath(s), Upgraded Countertops
- Fireplace: Yes
- Number of Fireplaces: 2
- Flooring: Luxury Vinyl Plank
Rooms
- Total Bathrooms: 4
- Full Bathrooms: 3
- Half Bathrooms: 1
- Upper 2 - Full Baths: 1
- Upper Floor Baths: 3
- Upper - Full Baths: 3
- Main Floor Baths: 1
- Main - 1/2 Baths: 1
- Total Bedrooms: 4
- Bedrooms Upper: 4
- Bedrooms-Up2: 2
Parking
- Garage: Yes
- Garage Spaces: 1
- Total Spaces: 1
- Parking Type: Detached Garage, Driveway, On Street
- Garage Description: Garage - Front Entry
Location
- Municipality: Centreville
- County: QUEEN ANNES
- Driving Directions: Rt. 50 East, left onto Rt. 213, follow into Centreville. Turn right onto Kidwell Ave., 2nd house on left.
- City Limits: Yes
School Information
- School District: Queen Anne's County Public Schools
Community
- Pets Allowed: Yes
- Pets: Cats OK, Dogs OK
Heating & Cooling
- Central air: Yes
- Cooling Type: Central A/C
- Cooling Fuel: Electric
- Heating Type: Heat Pump(s)
- Heating Fuel: Electric
- Water Heater: Electric
Utilities
- Sewer: Public Sewer
- Water: Public
- Utility Description: Electric Available, Sewer Available, Water Available
Structural Information
- Architectural Style: Traditional
- Structure Type: Detached
- Construction: Vinyl Siding
- Foundation: Crawl Space
- Roof: Architectural Shingle
- Walls/Ceilings: Dry Wall
- Stories Description: Main, Upper 1, Upper 2
- Square Feet: 2,740
- Sq. Ft. Source: Assessor
- Living Area: 2,740 Sq. Ft.
- Finished Above Grnd: 2,740 Sq. Ft.
- Year Built: 1891
- Year Built Source: Assessor
- Property Condition: Excellent
Lot Features
- Lot Size (Acres): 0.15
- Lot Size (Sq. Ft.): 2,740
- Lot Size Source: Assessor
- Zoning: R
Financial Considerations
- Price Per Sq. Ft.: $218.61
- Assessment Year: 2026
- City/TownTax: $1,423
- City/TownTax Freq: Annually
- County Tax: $2,160
- County Tax Freq: Annually
- Tax w/Assessment: $287,433
- Tax Amount: $3,584
- Tax Year: 2026
- Tax Total Finished Sq. Ft.: 2740
Disclosures and Reports
Listed by Long & Foster Real Estate, Inc., Linda W Moore