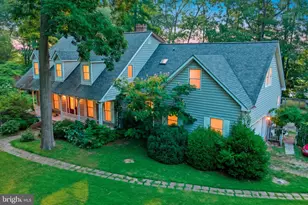
Full Property Details for 11560 Holly Rd
General
- Price: $698,888
- Taxes: $5,013 (2026)
- Status: Coming Soon
- Type: Single Family
- Source: BrightMLSMidAtlantic
- MLS ID: MDCM2008012
- Updated: 10/16/2026
- Added to Site: 1 day(s) ago
- Expected Market Date: 10/29/2026
Interior
- Fireplace: Yes
- Number of Fireplaces: 1
- Fireplace(s): Free Standing, Wood
- Appliances: Commercial Range, Dishwasher, Dryer - Gas, Oven/Range - Gas, Refrigerator, Six Burner Stove, Washer, Water Heater
Rooms
- Total Bathrooms: 4
- Full Bathrooms: 3
- Half Bathrooms: 1
- Upper Floor Baths: 2
- Upper - Full Baths: 2
- Main Floor Baths: 2
- Main - Full Baths: 1
- Main - 1/2 Baths: 1
- Total Bedrooms: 4
- Bedrooms Upper: 3
- Bedrooms Main & Up: 1
Exterior
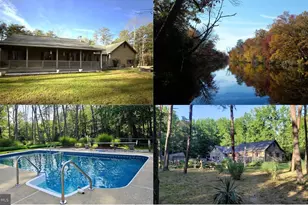
- Exterior Features: Outbuilding(s)
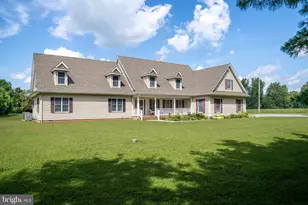
- Porch/Patio/Deck: Wrap Around, Porch(es)
Parking
- Garage: Yes
- Garage Spaces: 3
- Total Spaces: 13
- Parking Type: Driveway, Detached Garage
- Garage Description: Additional Storage Area, Covered Parking, Garage - Front Entry, Garage - Rear Entry, Other
Location
- County: CAROLINE
- Driving Directions: From Denton, take MD-404 west and turn right onto Holly Road. Continue about 1.7 miles, then turn left onto the unpaved driveway entrance. The home is at the end of the lane and is not visible from the road.
School Information
- School District: Caroline County Public Schools
- Elementary School: Ridgely
- Middle School: Lockerman
- High School: North Caroline
Heating & Cooling
- Central air: Yes
- Cooling Type: Central A/C
- Cooling Fuel: Electric
- Heating Type: Heat Pump(s), Wood Burn Stove
- Heating Fuel: Electric, Wood
- Water Heater: Propane
Utilities
- Sewer: Perc Approved Septic
- Water: Well Permit on File
- Utility Description: Propane, Electric Available
Structural Information
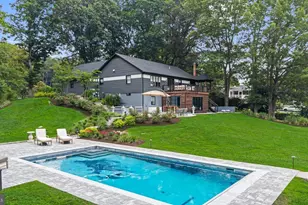
- Architectural Style: Cabin/Lodge
- Structure Type: Detached
- Construction: Log
- Foundation: Crawl Space
- Stories Description: Main, Upper 1
- Square Feet: 2,392
- Sq. Ft. Source: Assessor
- Living Area: 2,392 Sq. Ft.
- Finished Above Grnd: 2,392 Sq. Ft.
- Year Built: 1999
- Year Built Source: Assessor
Additional Structures
- Other Structures: Barn/Farm Building
Lot Features
- Lot Size (Acres): 11.13
- Lot Size (Sq. Ft.): 484,823
- Lot Size Source: Assessor
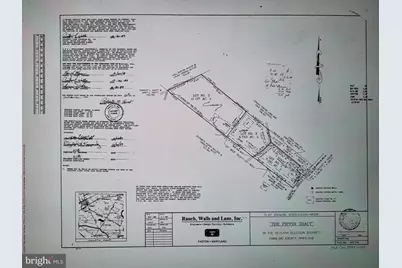
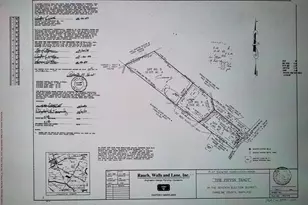
- Lot Dimensions: A picture of the plat is included in the pictures.
- Zoning: R
Financial Considerations
- Price Per Sq. Ft.: $292.18
- Assessment Year: 2026
- County Tax: $4,953
- County Tax Freq: Annually
- Tax w/Assessment: $462,033
- Tax Amount: $5,013
- Tax Year: 2026
- Tax Total Finished Sq. Ft.: 2392
Disclosures and Reports
- Ownership: Fee Simple
- Inclusions: All appliances except for chest freezers
- Lot Number: 3
Listed by Douglas Realty LLC, James Cronin