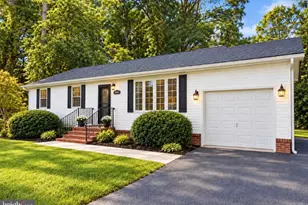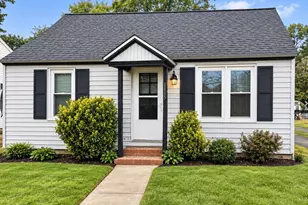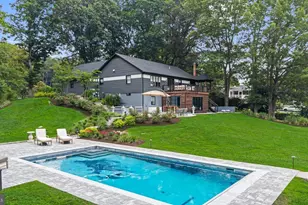
This is a carousel with tiles that activate property listing cards. Use the previous and next buttons to navigate.
1/1
$750,000
This is a carousel with tiles that activate property listing cards. Use the previous and next buttons to navigate.
1/1
Property Description
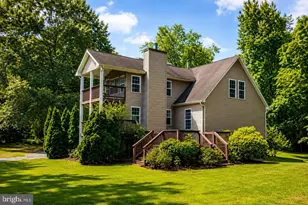
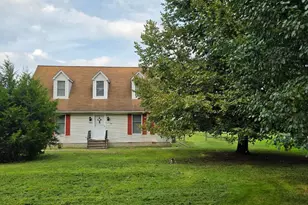
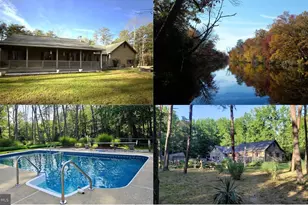
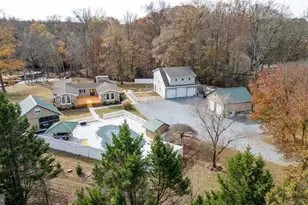
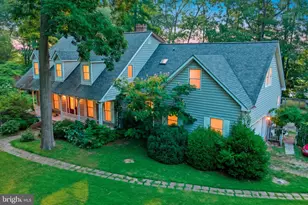
PLEASE NOTE THIS IS A RELOCATION SALE SO OFFERS MUST BE WRITTEN PER THE DISCLOSURE DOCUMENTS UPLOADED WITH ALLEGIANCE GOVERNMENT RELOCATION AS THE SELLER. CONTACT LISTING TEAM MEMBER (WHITNEY) WITH ANY QUESTIONS. Set in a peaceful pastural setting , this impeccably maintained horse farm offers the perfect blend of country living and thoughtfully designed equestrian amenities. The beautifully cared-for 4-bedroom, 3-bath home , offering generous living spaces and a warm atmosphere, welcomes you with custom touches and serene views from all angles. Hardwood floors flow throughout the lower level making the entire first floor feel open and spacious. Upstairs, find an additional room that could easily convert into a 5th bedroom, as well as two smaller rooms that would work as small offices, extra storage spaces, or simply overflow. Enjoy downtime on the screened in back porch, or celebrate friends & family around the fire pit or grill. The horse facilities on property are equally impressive, laid out with safety and visibility in mind. Enjoy a spacious 6-stall barn complete with a climate-controlled tack room, a hot & cold water wash stall, multiple paddocks, and a 120' x 90' riding ring. A 50' round pen also conveys. Well-placed lighting throughout the farm provides both ambiance and security, allowing the property to shine both day and night. The oversized 4-car garage offers exceptional versatility, with abundant space for vehicle collectors, workshop use, storage for farm equipment, or ongoing maintenance needs. A rare opportunity to own an impeccably kept equestrian property where comfort, functionality, and the beauty of country living come together effortlessly. The sellers are offering a 1-year home warranty through American Home Shield and a plethora of additional equipment with an acceptable offer. Electric service is Choptank Electric.
Full Property Details
Full Property Details for 12136 Holly Rd
General
- Sold For: $750,000
- Taxes: $5,378 (2025)
- Status: Closed
- Type: Single Family
- Source: BrightMLSMidAtlantic
- MLS ID: MDCM2007386
- Added to Site: 87 day(s) ago
Interior
- Interior Features: Family Room Off Kitchen, Kitchen - Country, Kitchen - Table Space, Primary Bath(s), Chair Railings, Crown Moldings, Window Treatments, Upgraded Countertops, Wainscotting, Recessed Lighting, Floor Plan - Open, Bathroom - Jetted Tub, Bathroom - Soaking Tub, Bathroom - Stall Shower, Carpet, Ceiling Fan(s), Combination Dining/Living, Combination Kitchen/Dining, Dining Area, Walk-in Closet(s), Wood Floors, Other
- Fireplace: Yes
- Number of Fireplaces: 2
- Fireplace(s): Mantel(s), Fireplace - Glass Doors, Gas/Propane, Metal
- Appliances: Washer/Dryer Hookups Only, Cooktop, Dishwasher, Dryer, Exhaust Fan, Icemaker, Oven - Wall, Oven - Double, Microwave, Refrigerator, Washer
- Flooring: Carpet, Hardwood
Rooms
Bathrooms
- Total Bathrooms: 3
- Full Bathrooms: 3
- Upper Floor Baths: 2
- Upper - Full Baths: 2
- Main Floor Baths: 1
- Main - Full Baths: 1
Bedrooms
- Total Bedrooms: 4
- Bedrooms Upper: 4
Other Rooms
- Laundry: Dryer In Unit, Has Laundry, Main Floor, Washer In Unit
Exterior
- Exterior Features: Extensive Hardscape, Exterior Lighting, Flood Lights, Gutter System, Kennels, Outbuilding(s), Secure Storage, Other
- Porch/Patio/Deck: Deck(s), Patio(s), Screened, Porch(es)
Parking
- Garage: Yes
- Garage Spaces: 6
- Total Spaces: 6
- Parking Features: Private, Stone Driveway, Under Home Parking, Unpaved
- Parking Type: Off Street, Driveway, Attached Garage, Detached Garage
- Garage Description: Garage - Front Entry, Garage - Side Entry, Garage Door Opener
Location
- County: CAROLINE
- Driving Directions: Rt 404 to River Rd to Holly Rd. Sign in yard.
- Location Details: Rural
School Information
- School District: Caroline County Public Schools
Heating & Cooling
- Central air: Yes
- Cooling Type: Central A/C, Heat Pump(s)
- Cooling Fuel: Electric
- Heating Type: Forced Air, Heat Pump(s)
- Heating Fuel: Electric
- Water Heater: Electric
Utilities
- Sewer: On Site Septic
- Water: Well
Structural Information
- Architectural Style: Colonial
- Structure Type: Detached
- Construction: Vinyl Siding
- Foundation: Crawl Space
- Roof: Shingle
- Walls/Ceilings: High
- Doors: Six Panel, Sliding Glass, Storm
- Stories Description: Main, Upper 1
- Square Feet: 2,432
- Sq. Ft. Source: Assessor
- Living Area: 2,432 Sq. Ft.
- Finished Above Grnd: 2,432 Sq. Ft.
- Year Built: 2005
- Year Built Source: Assessor
- Property Condition: Excellent
Additional Structures
- Other Structures: Shed, 2nd Garage, Barn, Barn/Farm Building, Center Aisle, Hay Barn, Horse Stable, Riding Ring, Utility Building
Lot Features
- Property View: Pasture, Panoramic, Trees/Woods
- Lot Size (Acres): 7.6
- Lot Size (Sq. Ft.): 331,056
- Lot Size Source: Estimated
- Zoning: R
- Lot Description: Backs to Trees, Cleared, Front Yard, Landscaping, Level, Open, Partly Wooded, Private, Rear Yard, Road Frontage, Rural, SideYard(s), Other
- Fencing (Description): Wood
Horse Property
- Horse Property: Yes
- Horse Facility Desc.: Arena, Horses Allowed, Paddock, Riding Ring, Stable(s)
Financial Considerations
- Price Per Sq. Ft.: $308.39
- Assessment Year: 2026
- City/TownTax Freq: Annually
- County Tax: $5,318
- County Tax Freq: Annually
- Tax w/Assessment: $534,267
- Tax Amount: $5,378
- Tax Year: 2025
- Terms: Standard Sale
- Tax Total Finished Sq. Ft.: 2432
Disclosures and Reports
- Ownership: Fee Simple
- Exclusions: See uploaded docs
- Inclusions: See uploaded docs
- Lot Number: 6
Get Pre-Approved Today
Schools
Schools serving 12136 Holly Rd
School District:Caroline County Public Schools, Denton, MD
| Name | Grades | Distance |
|---|---|---|
Greensboro Elementary School 625 North Main Street, Greensboro, MD 21639 | PK-5 | 3.9 mi |
Lockerman Middle School 410 Lockerman Street, Denton, MD 21629 | 6-8 | 3.7 mi |
North Caroline High School 10990 River Road, Ridgely, MD 21660 | 9-12 | 2.3 mi |
Disclaimer:
School attendance boundaries provided by ATTOM Data Solutions and are for reference only. Contact the school directly to verify enrollment eligibility.
Price & Sales History for 12136 Holly Rd
Date
Details
Price
Change
Source
7/31/2026
Sold
$750,000
—
MLS
6/02/2026
Listed
$750,000
—
MLS
Disclaimer: Historical sales information is derived from public records provided by the county offices. Information is not guaranteed and should be independently verified.
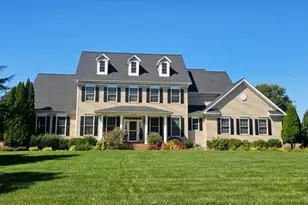
12136 Holly Road, Ridgely, MD 21660 (MLS# MDCM2007386) is a Single Family property that was sold at $750,000 on July 31, 2026. This property was listed by The Harrington Group from our Eastern Shore Regional Office.Want to learn more about 12136 Holly Road? Do you have questions about finding other Single Family real estate for sale in Ridgely? You can browse all Ridgely real estate or contact a Coldwell Banker agent to request more information.