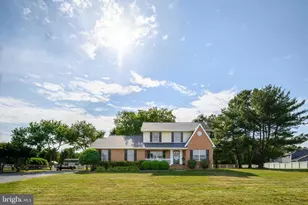
This is a carousel with tiles that activate property listing cards. Use the previous and next buttons to navigate.
1/34
$529,000
This is a carousel with tiles that activate property listing cards. Use the previous and next buttons to navigate.
1/34
Property Description
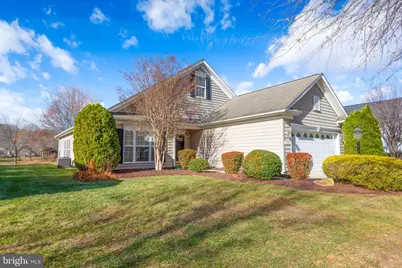
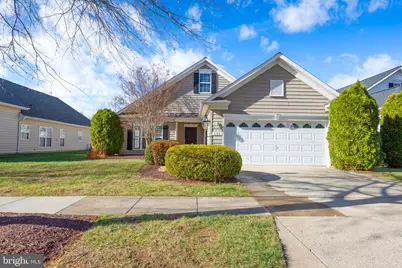
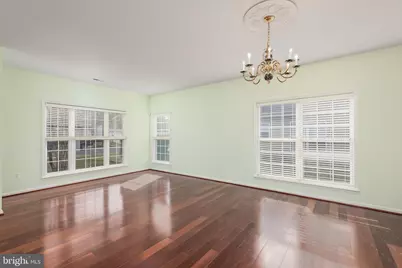
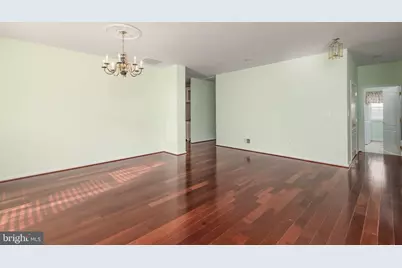
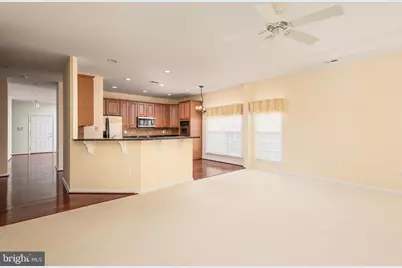
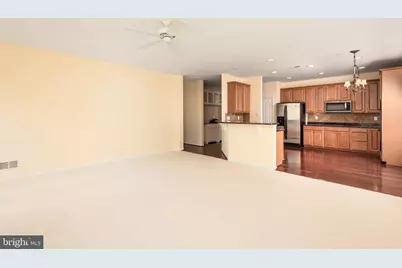
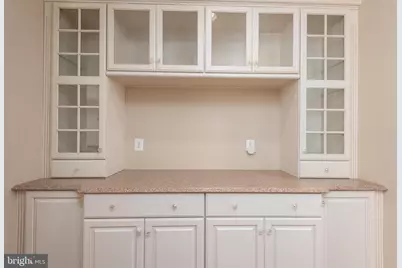
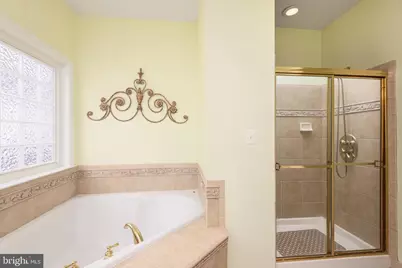
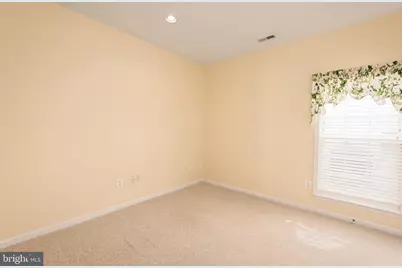
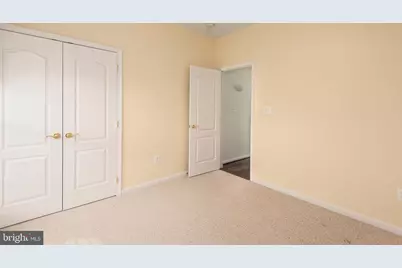
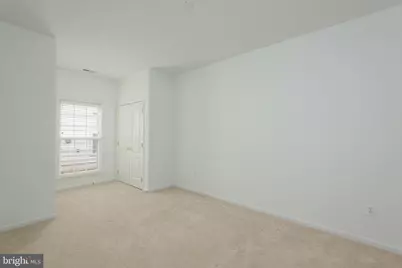
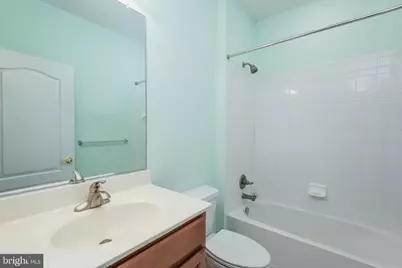
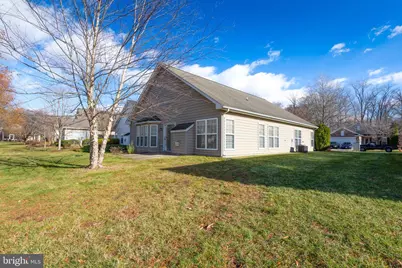
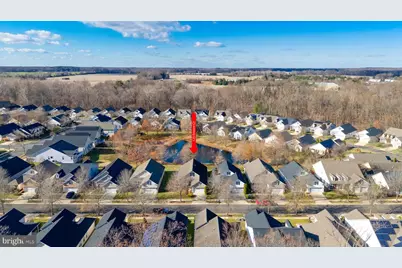
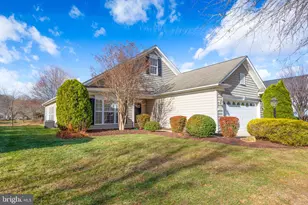
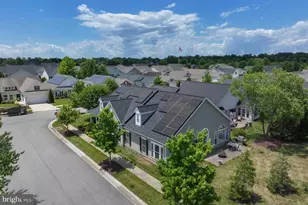
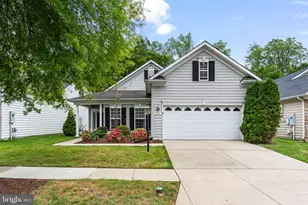
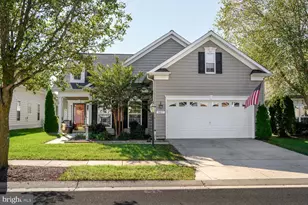
Seller will pay the capital contribution fee of $3240 with an acceptable contract. Welcome to resort-style living in this beautifully appointed home nestled in the back of a desirable 55+ community, offering serene pond views and exceptional amenities. Rich cherry hardwood flooring flows throughout the main living areas, including the formal living and dining rooms, creating warmth and elegance from the moment you enter. The gourmet eat-in kitchen is a true highlight, featuring granite countertops, stainless steel appliances, and an open layout that seamlessly connects to the family room-perfect for everyday living and entertaining. Relax by the cozy gas fireplace or step outside to the private patio overlooking the tranquil pond for peaceful outdoor enjoyment.This home offers three spacious bedrooms and two full baths, including a luxurious primary suite with a large walk-in shower, soaking tub, and generous closet space. A custom built-in buffet with glass cabinetry adds both beauty and functionality, while the separate laundry room and two-car garage provide everyday convenience. Enjoy unparalleled community amenities including indoor and outdoor pools, billiards room, meeting room, bar, bocce ball and tennis courts, and a tot lot-everything you need for an active and social lifestyle. This exceptional home combines comfort, style, and resort-like living in a prime setting.
Full Property Details
Full Property Details for 125 Encore Ct
General
- Price: $529,000
- HOA FEE: $270/month
- Taxes: $5,040 (2025)
- Status: Active
- Type: Single Family
- Source: BrightMLSMidAtlantic
- MLS ID: MDQA2015688
- Updated: 7/31/2026
- Added to Site: 278 day(s) ago
Interior
- Interior Features: Attic, Bathroom - Soaking Tub, Bathroom - Walk-In Shower, Breakfast Area, Built-Ins, Carpet, Ceiling Fan(s), Combination Kitchen/Living, Combination Dining/Living, Dining Area, Entry Level Bedroom, Family Room Off Kitchen, Floor Plan - Open, Kitchen - Eat-In, Kitchen - Table Space, Kitchen - Gourmet, Recessed Lighting, Upgraded Countertops, Walk-in Closet(s), Wood Floors
- Fireplace: Yes
- Number of Fireplaces: 1
- Fireplace(s): Fireplace - Glass Doors, Gas/Propane
- Appliances: Built-In Microwave, Cooktop, Dishwasher, Dryer, Exhaust Fan, Icemaker, Oven - Wall, Refrigerator, Stainless Steel Appliances, Washer, Water Heater
Rooms
Bathrooms
- Total Bathrooms: 2
- Full Bathrooms: 2
- Main Floor Baths: 2
- Main - Full Baths: 2
Bedrooms
- Total Bedrooms: 3
- Bedrooms Main & Up: 3
Additional Information
- Shared Amenities: Bar/Lounge, Billiard Room, Club House, Common Grounds, Exercise Room, Game Room, Fitness Center, Meeting Room, Pool - Indoor, Pool - Outdoor, Swimming Pool, Tennis Courts, Tot Lots/Playground
- Shared Pool: Yes
- Pool: Yes
Exterior
- Porch/Patio/Deck: Patio(s)
Parking
- Garage: Yes
- Garage Spaces: 2
- Total Spaces: 2
- Parking Type: Attached Garage, Driveway
- Garage Description: Garage Door Opener, Garage - Front Entry
Location
- County: QUEEN ANNES
- Subdivision: SYMPHONY VILLAGE
- Driving Directions: Rt213N to (R) on Taylor Mill to (L) into Symphony Village to (R) on Symphony Way to (L) at dead end to (R) on Encore to house on Left
- City Limits: Yes
School Information
- School District: Queen Anne's County Public Schools
Community
- Association: Yes
- Assoc. Fees Include: Common Area Maintenance, Lawn Care Front, Lawn Care Rear, Lawn Maintenance, Lawn Care Side, Management, Pool(s), Recreation Facility, Road Maintenance, Snow Removal, Trash
- Adult Community: Yes
Heating & Cooling
- Central air: Yes
- Cooling Type: Ceiling Fan(s), Central A/C, Heat Pump(s)
- Cooling Fuel: Electric
- Heating Type: Heat Pump(s), Heat Pump - Gas BackUp
- Heating Fuel: Electric, Propane - Leased
- Water Heater: Electric
Utilities
- Sewer: Public Sewer
- Water: Public
Structural Information
- Architectural Style: Ranch/Rambler
- Structure Type: Detached
- Construction: Vinyl Siding
- Foundation: Slab
- Stories Description: Main
- Square Feet: 2,074
- Sq. Ft. Source: Estimated
- Living Area: 2,074 Sq. Ft.
- Finished Above Grnd: 2,074 Sq. Ft.
- Year Built: 2006
- Year Built Source: Estimated
Lot Features
- Property View: Pond
- Lot Size (Acres): 0.14
- Lot Size (Sq. Ft.): 6,098
- Lot Size Source: Estimated
- Zoning: RES
Water Features
- Water View: Yes
Financial Considerations
- Price Per Sq. Ft.: $255.06
- Association Fee: $270
- Assoc Fee Freq.: Monthly
- Other Fee: $300
- Other Fee Freq.: Annually
- Assessment Year: 2025
- City/TownTax: $2,001
- City/TownTax Freq: Annually
- Tax w/Assessment: $374,167
- Tax Amount: $5,040
- Tax Year: 2025
Disclosures and Reports
- Ownership: Fee Simple
Listed by Rosendale Realty, Michelle W Abplanalp

Get Pre-Approved Today
Schools
Schools serving 125 Encore Ct
School District:Queen Annes County Public Schools
| Name | Grades | Distance |
|---|---|---|
Kennard Elementary School 420 Little Kidwell Avenue, Centreville, MD 21617 | 3-5 | 0.7 mi |
Centreville Elementary School, Centreville, MD 213 Homewood Avenue, Centreville, MD 21617 | PK-2 | 1.4 mi |
Centreville Middle School 231 Ruthsburg Road, Centreville, MD 21617 | 6-8 | 1 mi |
Queen Anne's County High School 125 Ruthsburg Road, Centreville, MD 21617 | 9-12 | 1.1 mi |
Disclaimer:
School attendance boundaries provided by ATTOM Data Solutions and are for reference only. Contact the school directly to verify enrollment eligibility.
Price & Sales History for 125 Encore Ct
Date
Details
Price
Change
Source
12/05/2025
Listed
$529,000
37.89%
MLS
3/23/2006
Sold
$383,636
—
Public Record
Disclaimer: Historical sales information is derived from public records provided by the county offices. Information is not guaranteed and should be independently verified.
Tax History
Tax History for 125 Encore Ct
Year
Property Taxes
Change
Tax Assessment
Change
2025
$4,990
-2%
$398,833
7%
2023
$5,084
—
$374,167
7%
2023
$5,084
—
$349,500
2%
2023
$5,084
23%
$344,200
4%
2021
$4,137
1%
$331,900
1%
2020
$4,112
—
$330,200
1%
2019
$4,111
4%
$328,500
5%
2018
$3,947
4%
$313,633
5%
2017
$3,801
7%
$298,767
5%
2016
$3,562
-2%
$283,900
—
2015
$3,648
-4%
$283,900
—
2014
$3,802
—
$283,900
—
Disclaimer: Historical tax information is derived from public records provided by the county offices. Information is not guaranteed and should be independently verified.
Estimate the Cost
Estimate the Cost for 125 Encore Ct
125 Encore Court, Centreville, MD 21617 (MLS# MDQA2015688) is a Single Family property with 3 bedrooms and 2 full bathrooms. 125 Encore Court is currently listed for $529,000 and was received on December 05, 2025. Want to learn more about 125 Encore Court? Do you have questions about finding other Single Family real estate for sale in Centreville? You can browse all Centreville real estate or contact a Coldwell Banker agent to request more information.