Full Property Details for 403 Chesterfield Ave
General
- Price: $699,000
- Taxes: $7,164 (2026)
- Status: Coming Soon
- Type: Single Family
- Source: BrightMLSMidAtlantic
- MLS ID: MDQA2019128
- Updated: 10/23/2026
- Added to Site: 8 day(s) ago
- Expected Market Date: 11/5/2026
Interior
- Interior Features: Built-Ins, Carpet, Ceiling Fan(s), Crown Moldings, Dining Area, Floor Plan - Traditional, Formal/Separate Dining Room, Kitchen - Galley, Pantry, Bathroom - Soaking Tub, Wood Floors, Other, Chair Railings, Studio, Wainscotting, Water Treat System, Breakfast Area, Kitchen - Eat-In, Bathroom - Walk-In Shower
- Fireplace: Yes
- Number of Fireplaces: 2
- Fireplace(s): Mantel(s), Gas/Propane
- Appliances: Built-In Microwave, Dishwasher, Disposal, Dryer, Refrigerator, Stainless Steel Appliances, Washer, Water Conditioner - Owned, Water Heater, Oven/Range - Gas, Extra Refrigerator/Freezer, Icemaker
- Flooring: Carpet, Hardwood, Tile/Brick
Rooms
- Total Bathrooms: 4
- Full Bathrooms: 3
- Half Bathrooms: 1
- Upper 2 - 1/2 Baths: 1
- Upper Floor Baths: 3
- Upper - Full Baths: 2
- Upper - 1/2 Baths: 1
- Main Floor Baths: 1
- Main - Full Baths: 1
- Total Bedrooms: 4
- Bedrooms Upper: 4
- Bedrooms-Up2: 1
- Laundry: Upper Floor, Washer In Unit, Dryer In Unit
Additional Information
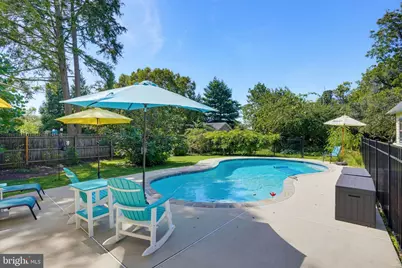
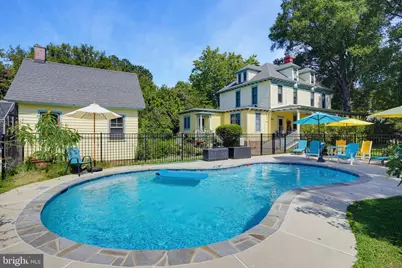
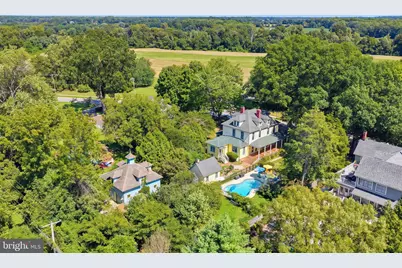
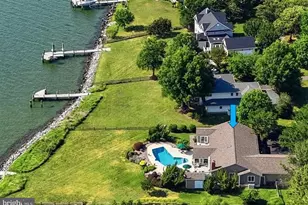
- Pool: Yes
- Private Pool: Yes
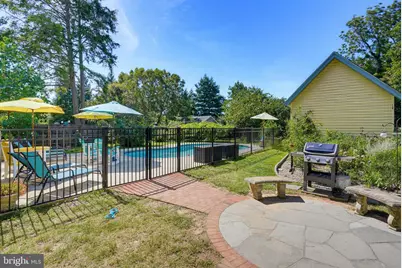
- Pool Description: In Ground, Fenced, Concrete, Saltwater
Exterior
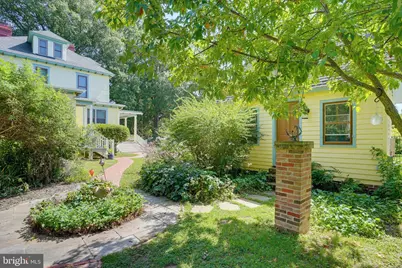
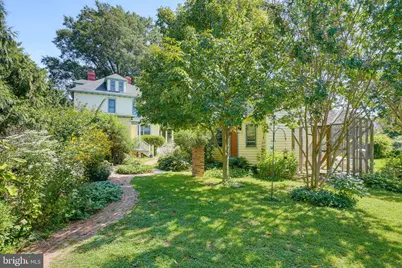
- Exterior Features: Extensive Hardscape, Outbuilding(s), Street Lights
- Porch/Patio/Deck: Porch(es), Wrap Around
Parking
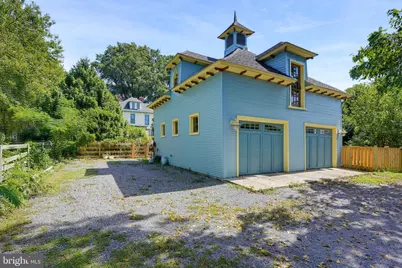
- Garage: Yes
- Garage Spaces: 2
- Total Spaces: 2
- Parking Features: Private
- Parking Type: Detached Garage, Off Street, On Street
- Garage Description: Additional Storage Area, Garage - Rear Entry, Garage Door Opener, Oversized
Location
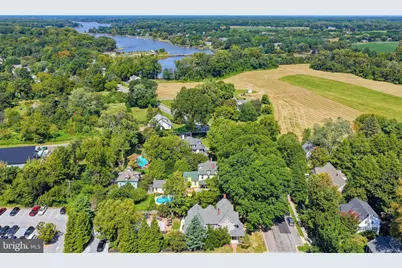
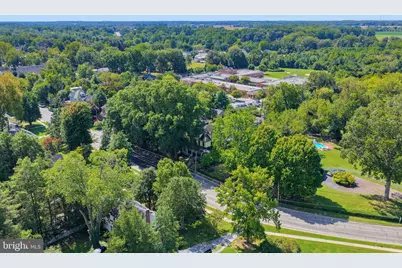
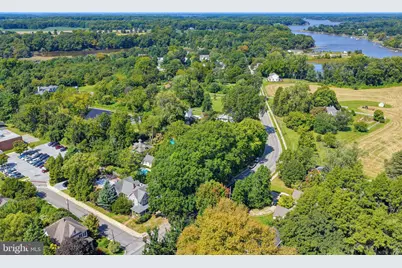
- Municipality: Centreville
- County: QUEEN ANNES
- Subdivision: TOWN OF CENTREVILLE
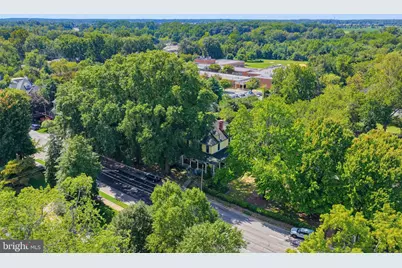
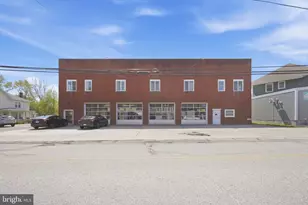
- Driving Directions: Once in downtown Centreville, pass through intersection of N. Liberty & Broadway traffic light, pass the firehouse & follow to the stop sign, then make a right onto Chesterfield Avenue. Home is on the left hand side, Sign Posted, before you reach Doc's Riverside Grille.
- City Limits: Yes
School Information
- School District: Queen Anne's County Public Schools
- Elementary School: Call School Board
- Middle School: Centreville
- High School: Queen Anne's County
Heating & Cooling
- Cooling Type: Ceiling Fan(s), Ductless/Mini-Split, Window Unit(s)
- Cooling Fuel: Electric
- Heating Type: Radiator, Other
- Heating Fuel: Oil, Electric
- Water Heater: Electric, Oil
Utilities
- Sewer: Public Sewer
- Water: Public
Structural Information
- Architectural Style: Victorian
- Structure Type: Detached
- Construction: Frame
- Basement: Yes
- Basement Desc.: Connecting Stairway, Unfinished, Interior Access, Partial
- Foundation: Other, Crawl Space
- Walls/Ceilings: 9'+ Ceilings, Plaster Walls
- Windows: Double Hung
- Doors: Storm
- Stories Description: Main, Upper 1, Upper 2
- Square Feet: 3,280
- Sq. Ft. Source: Assessor
- Living Area: 3,280 Sq. Ft.
- Finished Above Grnd: 3,280 Sq. Ft.
- Year Built: 1875
- Year Built Source: Assessor
- Property Condition: Very Good, Excellent
Additional Structures
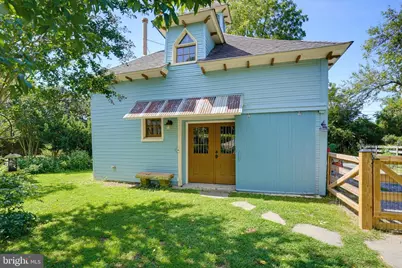
- Other Structures: Carriage House, Office/Studio
Lot Features
- Lot Size (Acres): 0.51
- Lot Size (Sq. Ft.): 22,000
- Lot Size Source: Assessor
- Zoning: R-1
- Lot Description: Interior, Landscaping, Level, Not In Development, Rear Yard, Road Frontage
- Fencing (Description): Partially
Financial Considerations
- Price Per Sq. Ft.: $213.11
- Assessment Year: 2026
- City/TownTax: $2,910
- City/TownTax Freq: Annually
- County Tax: $4,254
- County Tax Freq: Annually
- Tax w/Assessment: $543,933
- Tax Amount: $7,164
- Tax Year: 2026
- Tax Total Finished Sq. Ft.: 3280
Disclosures and Reports
- Ownership: Fee Simple
- Exclusions: Staging furniture
- Inclusions: Exterior potting cage adjacent to carriage house, TV & Mount in Kitchen, Picnic Table & Chairs by pool, Porch Swing & Wicker Furniture, Umbrellas, Chandeliers in basement; additional list of furniture that is negotiable
Listed by Chesapeake Real Estate Associates, LLC, Erin Anderson