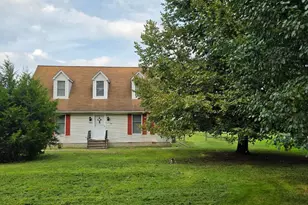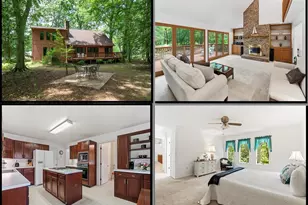

This is a carousel with tiles that activate property listing cards. Use the previous and next buttons to navigate.
$575,000 Just Listed
Get directions
View more dates
Join us at 746 Hope Road on:
- Open House: 11:00 AM - 1:00 PM
Sunday 9/6 11:00 AM - 1:00 PM
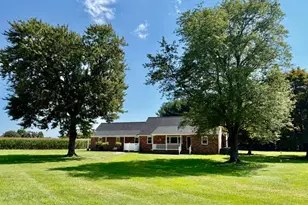
746 Hope Road,Centreville, MD 21617746 Hope RoadCentrevilleMD21617
This is a carousel with tiles that activate property listing cards. Use the previous and next buttons to navigate.
Full Property Details for 746 Hope Rd
General
- Price: $575,000
- Taxes: $3,732 (2026)
- Status: Active
- Type: Single Family
- Source: BrightMLSMidAtlantic
- MLS ID: MDQA2017754
- Updated: 9/1/2026
- Added to Site: 2 day(s) ago
Interior
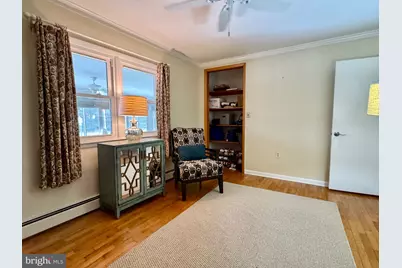
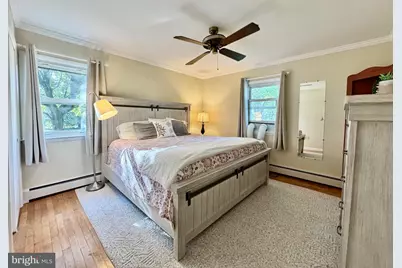
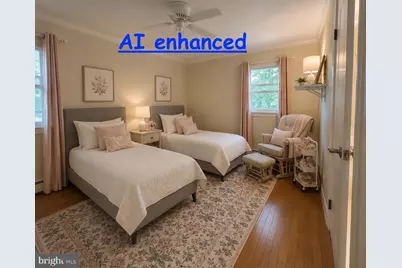
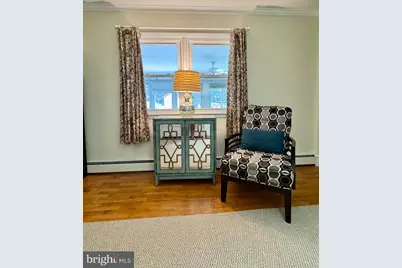
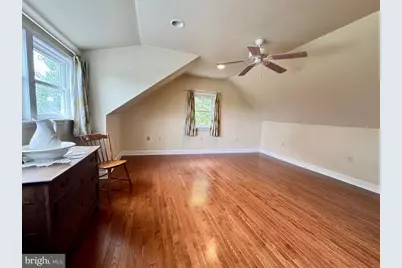
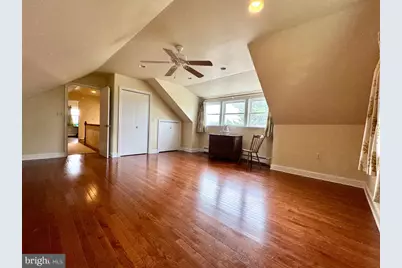
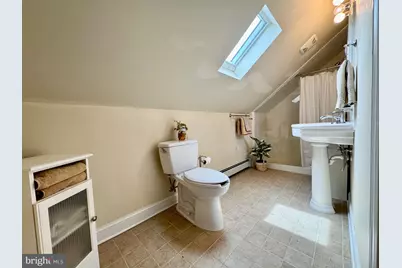
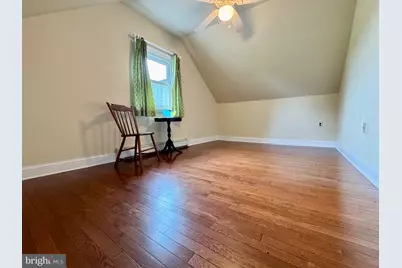
- Rooms/Areas: Living Room, Dining Room, Bedroom 2, Bedroom 3, Kitchen, Basement, Bedroom 1, Study, Mud Room, Bathroom 1, Bathroom 2, Bathroom 3, Hobby Room, Full Bath
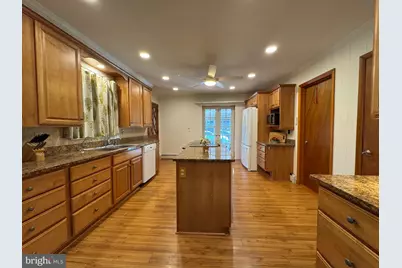
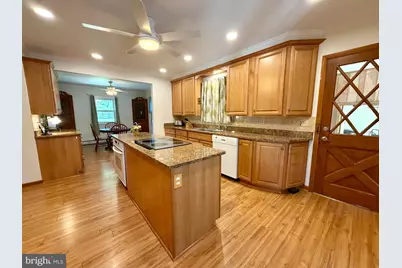
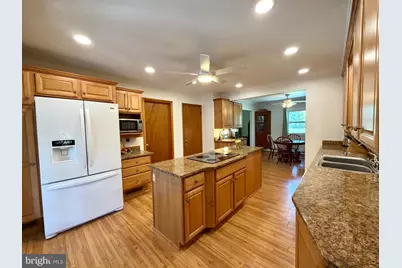
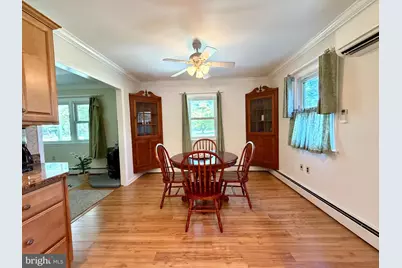
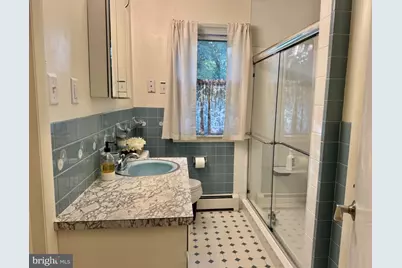
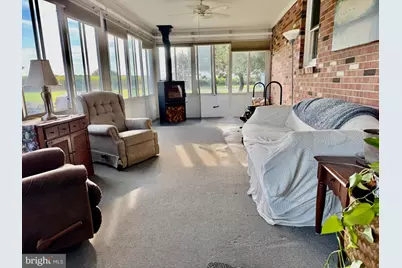
- Interior Features: Ceiling Fan(s), Combination Kitchen/Dining, Entry Level Bedroom, Floor Plan - Traditional, Formal/Separate Dining Room, Kitchen - Island, Kitchenette, Primary Bath(s), Wood Floors, Window Treatments, Stove - Wood, Upgraded Countertops, Water Treat System, Kitchen - Efficiency, Dining Area, Crown Moldings, Bathroom - Walk-In Shower, Bathroom - Stall Shower, 2nd Kitchen
- Fireplace: Yes
- Number of Fireplaces: 2
- Fireplace(s): Other
- Appliances: Cooktop, Dishwasher, Dryer, Exhaust Fan, Microwave, Oven - Single, Oven - Wall, Refrigerator, Washer, Washer/Dryer Stacked
- Flooring: Carpet, Wood
Rooms
Bathrooms
- Total Bathrooms: 3
- Full Bathrooms: 3
- Upper Floor Baths: 1
- Upper - Full Baths: 1
- Main Floor Baths: 1
- Main - Full Baths: 1
- Lower Floor Baths: 1
- Lower - Full Baths: 1
Bedrooms
- Total Bedrooms: 3
- Bedrooms Upper: 1
- Bedrooms Main & Up: 2
Other Rooms
- Laundry: Basement, Main Floor
Exterior
- Exterior Features: Gutter System, Outbuilding(s)
- Porch/Patio/Deck: Patio(s), Porch(es)
Parking
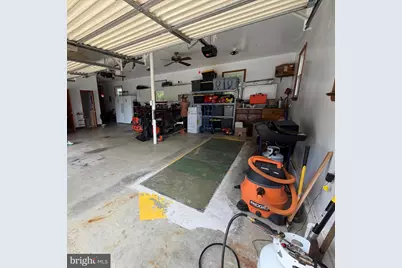
- Garage: Yes
- Garage Spaces: 2
- Total Spaces: 22
- Parking Features: Asphalt Driveway
- Parking Type: Attached Garage, Driveway, Off Street
- Garage Description: Garage - Rear Entry, Garage Door Opener, Inside Access, Oversized
Location
- County: QUEEN ANNES
- Subdivision: CENTREVILLE
- Cross Streets: Rt 301
- Driving Directions: 301 north, left onto Hope Road, Home is on the left.
- Direction Faces: Northwest
- Location Details: Rural
School Information
- School District: Queen Anne's County Public Schools
Community
- Pets Allowed: Yes
- Pets: No Pet Restrictions
Heating & Cooling
- Cooling Type: Ceiling Fan(s), Ductless/Mini-Split, Wall Unit, Window Unit(s)
- Cooling Fuel: Electric
- Heating Type: Baseboard - Hot Water, Heat Pump(s)
- Heating Fuel: Electric, Oil
- Water Heater: Oil
Utilities
- Sewer: Septic < # of BR, Septic Exists
- Water: Well
- Utility Description: Cable TV Available, Electric Available, Propane, Other
Structural Information
- Architectural Style: Traditional
- Structure Type: Detached
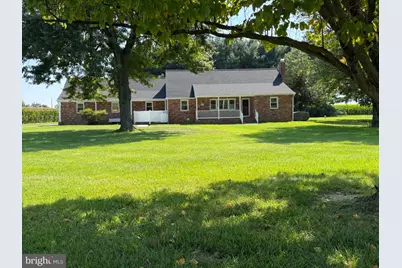
- Construction: Brick
- Basement: Yes
- Basement Desc.: Other, Unfinished, Space For Rooms, Interior Access, Drainage System, Daylight, Partial, Connecting Stairway
- Foundation: Block, Slab
- Roof: Architectural Shingle
- Walls/Ceilings: Dry Wall, Paneled Walls
- Stories/Levels: 3
- Stories Description: Lower 1, Main, Upper 1
- Square Feet: 3,864
- Sq. Ft. Source: Estimated
- Living Area: 3,764 Sq. Ft.
- Finished Above Grnd: 2,564 Sq. Ft.
- Finished Below Grnd: 1,200 Sq. Ft.
- Basement Finished: 0%
- Year Built: 1968
- Year Built Source: Estimated
- Property Condition: Good, Average
Unit Information
Unit 1
- Bathrooms-Lower: 1
Additional Structures
- Other Structures: Shed
Lot Features
- Property View: Garden/Lawn, Scenic Vista, Trees/Woods, Other
- Lot Size (Acres): 1
- Lot Size (Sq. Ft.): 43,560
- Lot Size Source: Estimated
- Lot Dimensions: Private, quiet, partially covered with trees, flat, surrounded by farms/fields
- Street/Road Desc.: Paved
- Zoning: AG
- Lot Description: Backs to Trees, Cleared, Front Yard, Not In Development, Partly Wooded, Rear Yard, Rural, SideYard(s)
Green Features
- Energy Efficient: Fireplace/Wood Stove
Financial Considerations
- Price Per Sq. Ft.: $224.26
- Assessment Year: 2026
- County Tax: $3,732
- County Tax Freq: Annually
- Tax w/Assessment: $472,467
- Tax Amount: $3,732
- Tax Year: 2026
- Tax Total Finished Sq. Ft.: 3764
Disclosures and Reports
- Ownership: Fee Simple
- Inclusions: See Disclosure
Schools serving 746 Hope Rd
| Name | Grades | Distance |
|---|---|---|
Kennard Elementary School 420 Little Kidwell Avenue, Centreville, MD 21617 | 3-5 | 2.1 mi |
Centreville Elementary School, Centreville, MD 213 Homewood Avenue, Centreville, MD 21617 | PK-2 | 2.4 mi |
Centreville Middle School 231 Ruthsburg Road, Centreville, MD 21617 | 6-8 | 1.4 mi |
Queen Anne's County High School 125 Ruthsburg Road, Centreville, MD 21617 | 9-12 | 2.1 mi |
Price & Sales History for 746 Hope Rd
Tax History for 746 Hope Rd
Estimate the Cost for 746 Hope Rd
746 Hope Road, Centreville, MD 21617 (MLS# MDQA2017754) is a Single Family property with 3 bedrooms and 3 full bathrooms. 746 Hope Road is currently listed for $575,000 and was received on September 01, 2026. This property is listed by Lisa Barton from our Annapolis Plaza Office.Want to learn more about 746 Hope Road? Do you have questions about finding other Single Family real estate for sale in Centreville? You can browse all Centreville real estate or contact a Coldwell Banker agent to request more information.