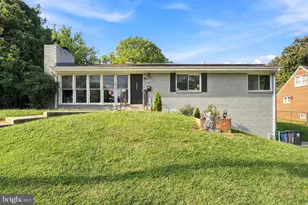
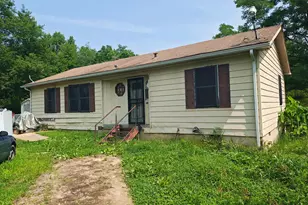
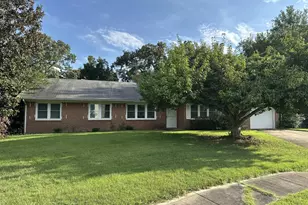
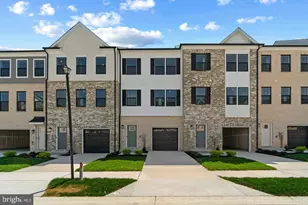
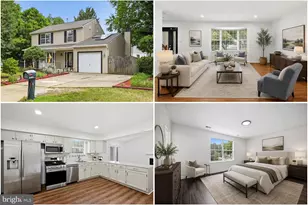
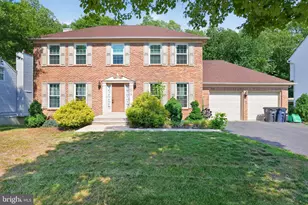
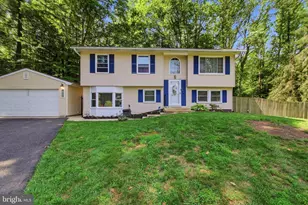
Full Property Details for 10905 Westwood Dr
General
- Sold For: $455,000
- Taxes: $4,488 (2025)
- Status: Closed
- Type: Single Family
- Source: BrightMLSMidAtlantic
- MLS ID: MDPG2202562
- Added to Site: 146 day(s) ago
Interior
- Interior Features: Bathroom - Walk-In Shower, Bathroom - Tub Shower, Breakfast Area, Combination Kitchen/Dining, Entry Level Bedroom, Kitchen - Gourmet, Kitchen - Table Space, Solar Tube(s), Upgraded Countertops, Wood Floors
- Fireplace: Yes
- Number of Fireplaces: 1
- Appliances: Built-In Microwave, Disposal, Dishwasher, Dryer, ENERGY STAR Dishwasher, ENERGY STAR Clothes Washer, Energy Efficient Appliances, Exhaust Fan, Icemaker, Microwave
Rooms
- Total Bathrooms: 2
- Full Bathrooms: 2
- Main Floor Baths: 1
- Main - Full Baths: 1
- Lower Floor Baths: 1
- Lower - Full Baths: 1
- Total Bedrooms: 3
- Bedrooms Main & Up: 3
Additional Information
- Pool: Yes
- Private Pool: Yes
- Pool Description: Concrete, Domestic Water, Fenced, In Ground
Parking
- Garage: Yes
- Garage Spaces: 2
- Total Spaces: 8
- Parking Features: Asphalt Driveway
- Parking Type: Driveway, Detached Garage, Off Street
- Garage Description: Additional Storage Area, Garage - Front Entry, Garage Door Opener, Oversized, Garage - Side Entry
Location
- County: PRINCE GEORGES
- Driving Directions: Take Rt 301 South to right on Westwood Drive
- Location Details: Suburban
School Information
- School District: Prince George's County Public Schools
Heating & Cooling
- Central air: Yes
- Cooling Type: Central A/C
- Cooling Fuel: Electric
- Heating Type: Baseboard - Hot Water
- Heating Fuel: Oil
- Water Heater: Instant Hot Water, Oil
Utilities
- Sewer: Public Sewer
- Water: Public
Structural Information
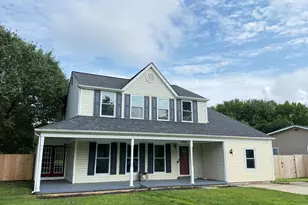
- Architectural Style: Raised Ranch/Rambler
- Structure Type: Detached
- Construction: Brick, Stone
- Basement: Yes
- Basement Entrance: Yes
- Basement Desc.: Full, Fully Finished, Improved, Outside Entrance, Interior Access, Rear Entrance, Walkout Stairs, Windows, Shelving
- Foundation: Brick/Mortar, Concrete Perimeter
- Roof: Shingle
- Windows: Energy Efficient, Double Pane
- Stories Description: Lower 1, Main
- Square Feet: 3,220
- Sq. Ft. Source: Estimated
- Living Area: 2,110 Sq. Ft.
- Finished Above Grnd: 1,110 Sq. Ft.
- Finished Below Grnd: 1,000 Sq. Ft.
- Year Built: 1955
- Year Built Source: Assessor
- Property Condition: Excellent
Unit Information
Lot Features
- Property View: Street, Trees/Woods
- Lot Size (Acres): 0.44
- Lot Size (Sq. Ft.): 19,250
- Lot Size Source: Assessor
- Zoning: RR
- Lot Description: Backs to Trees, Front Yard, Interior, Landscaping, Level, Rear Yard, SideYard(s)
- Fencing (Description): Chain Link, Vinyl
Financial Considerations
- Price Per Sq. Ft.: $405.41
- Assessment Year: 2026
- County Tax: $3,359
- County Tax Freq: Annually
- Tax w/Assessment: $310,667
- Tax Amount: $4,488
- Tax Year: 2025
- Terms: Standard Sale
- Tax Total Finished Sq. Ft.: 1110
Disclosures and Reports
- Ownership: Fee Simple
- Inclusions: Exercise equipment
- Section: 1
- Lot Number: 3
Listed by EXIT First Realty, Vernada Y Williams
Sold by Samson Properties, Jason E Sanders