This is a carousel with tiles that activate property listing cards. Use the previous and next buttons to navigate.
1/1
$430,000
This is a carousel with tiles that activate property listing cards. Use the previous and next buttons to navigate.
1/1
Property Description
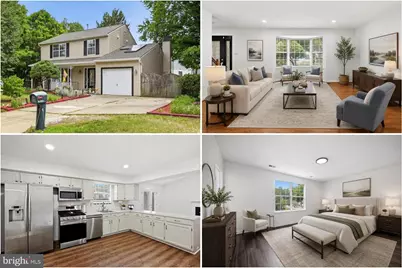
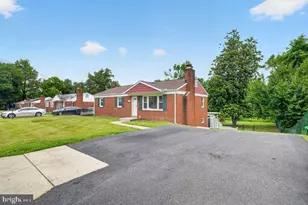
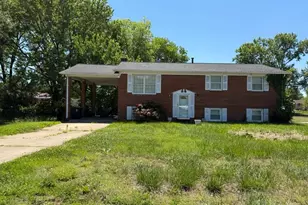
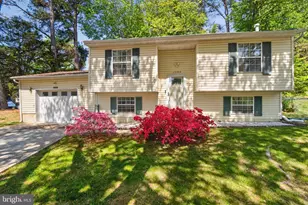
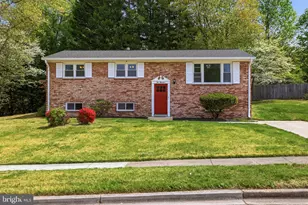
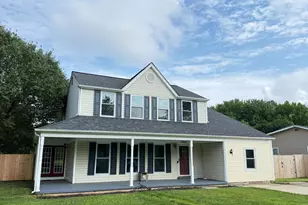
Comfort, flexibility, and convenience come together in this thoughtfully designed Cheltenham home, offering three finished levels on a spacious corner lot. Set on Terraco Place, a quiet non-through street with minimal traffic, the property provides a peaceful setting while keeping everyday conveniences within easy reach. An inviting front porch sets the tone, leading inside to generous living spaces designed for everyday comfort and entertaining. The kitchen features stylish countertops, stainless steel appliances, and a breakfast bar that creates a natural gathering place for meals and conversation. Upstairs are three spacious bedrooms, including a comfortable primary suite, while 3.5 bathrooms, with a bathroom on every level, add everyday functionality. The fully finished walk-up basement expands the possibilities with flexible space for a media room, home office, fitness area, guest accommodations, recreation room, or other uses, plus direct backyard access. Outdoor living is equally appealing. The large corner lot includes a fully fenced rear yard with space for entertaining, gardening, pets, or relaxing outdoors. At the end of the street, access Cheltenham Woods Park and enjoy wooded trails, natural tributaries, and green space, with nearby waterways connecting to Piscataway Creek. Recent improvements add peace of mind, including a new roof installed in 2025 and an updated HVAC system and water heater in 2024. With flexible living space, meaningful updates, nearby outdoor recreation, and convenient access to shopping, dining, commuter routes, Joint Base Andrews, and destinations throughout the Washington metropolitan area, this home offers a comfortable setting for everyday living with room to make it your own. Photos may be virtually staged.
Full Property Details
Full Property Details for 10215 Terraco Pl
General
- Sold For: $430,000
- Taxes: $5,839 (2025)
- Status: Closed
- Type: Single Family
- Source: BrightMLSMidAtlantic
- MLS ID: MDPG2216906
- Added to Site: 47 day(s) ago
Interior
- Interior Features: Ceiling Fan(s), Window Treatments
- Fireplace: Yes
- Number of Fireplaces: 1
- Appliances: Dryer, Washer, Dishwasher, Disposal, Microwave, Refrigerator, Stove
- Flooring: Hardwood, Luxury Vinyl Plank, Carpet
Rooms
Bathrooms
- Total Bathrooms: 4
- Full Bathrooms: 3
- Half Bathrooms: 1
- Upper Floor Baths: 2
- Upper - Full Baths: 2
- Main Floor Baths: 1
- Main - 1/2 Baths: 1
- Lower Floor Baths: 1
- Lower - Full Baths: 1
Bedrooms
- Total Bedrooms: 3
- Bedrooms Upper: 3
Other Rooms
- Laundry: Main Floor
Exterior
- Porch/Patio/Deck: Porch(es)
Parking
- Garage: Yes
- Garage Spaces: 1
- Total Spaces: 1
- Parking Type: Attached Garage
- Garage Description: Garage - Front Entry, Garage Door Opener
Location
- County: PRINCE GEORGES
- Subdivision: TERRACO ACRES
- Driving Directions: From the Capital Beltway (I-495), take Exit 11A for MD-4 South/Pennsylvania Ave toward Upper Marlboro. Continue on MD-4 South, then take the exit for MD-223 South/Woodyard Rd toward Cheltenham. Turn right onto Old Alexandria Ferry Rd, then left onto Terraco Pl. Property will be on the right.
School Information
- School District: Prince George's County Public Schools
- Elementary School: Rosaryville
- Middle School: Gwynn Park
- High School: Frederick Douglass
Heating & Cooling
- Central air: Yes
- Cooling Type: Central A/C
- Cooling Fuel: Electric
- Heating Type: Forced Air
- Heating Fuel: Natural Gas
- Water Heater: Natural Gas
Utilities
- Sewer: Public Sewer
- Water: Public
Structural Information
- Architectural Style: Traditional
- Structure Type: Detached
- Construction: Vinyl Siding
- Basement: Yes
- Basement Desc.: Fully Finished, Walkout Stairs
- Foundation: Other
- Stories Description: Lower 1, Main, Upper 1
- Square Feet: 2,682
- Sq. Ft. Source: Estimated
- Living Area: 2,682 Sq. Ft.
- Finished Above Grnd: 1,746 Sq. Ft.
- Finished Below Grnd: 936 Sq. Ft.
- Year Built: 1991
- Year Built Source: Estimated
Unit Information
Unit 1
- Bathrooms-Lower: 1
Lot Features
- Lot Size (Acres): 0.23
- Lot Size (Sq. Ft.): 9,917
- Lot Size Source: Estimated
- Zoning: RSF95
- Fencing (Description): Fully
Financial Considerations
- Price Per Sq. Ft.: $243.41
- Assessment Year: 2026
- County Tax: $4,370
- County Tax Freq: Annually
- Tax w/Assessment: $402,900
- Tax Amount: $5,839
- Tax Year: 2025
- Terms: Standard Sale
Disclosures and Reports
- Ownership: Fee Simple
- Lot Number: 7
Listed by Keller Williams Realty, Kanwar Sodhi
Sold by Neighborhood Assistance Corporation of America, Jenn Schneider

Get Pre-Approved Today
Schools
Schools serving 10215 Terraco Pl
School District:Prince George's County Public Schools
| Name | Grades | Distance |
|---|---|---|
Rosaryville Elementary School 9925 Rosaryville Road, Upper Marlboro, MD 20772 | K-5 | 1.2 mi |
Gwynn Park Middle School 8000 Dyson Road, Brandywine, MD 20613 | 6-8 | 3.3 mi |
Frederick Douglass High School, Upper Marlboro, MD 8000 Croom Road, Upper Marlboro, MD 20772 | 9-12 | 3.7 mi |
Disclaimer:
School attendance boundaries provided by ATTOM Data Solutions and are for reference only. Contact the school directly to verify enrollment eligibility.
Price & Sales History for 10215 Terraco Pl
Date
Details
Price
Change
Source
9/30/2026
Sold
$430,000
1.18%
MLS
8/27/2026
Listed
$425,000
—
MLS
Disclaimer: Historical sales information is derived from public records provided by the county offices. Information is not guaranteed and should be independently verified.
10215 Terraco Place, Cheltenham, MD 20623 (MLS# MDPG2216906) is a Single Family property that was sold at $430,000 on September 30, 2026. Want to learn more about 10215 Terraco Place? Do you have questions about finding other Single Family real estate for sale in Cheltenham? You can browse all Cheltenham real estate or contact a Coldwell Banker agent to request more information.